Choose a compact outline
Pick a shape labelled "Studio or 1 bedroom" or "About 2 bedrooms", or type a size such as 34 × 28 ft. Or draw your own shape to match the plot.
Free small house plans
Design a small house plan that fits your plot and your life. Start from a compact outline or type your own size, add one or two bedrooms, a bathroom, kitchen and living space, and let Floorra check that every room is big enough to use. See it in 2D and 3D, free.
Small house plans
Small house plans are homes of roughly 600 to 1,200 square feet: a one- or two-bedroom house, a cottage, a guest house or a first home. Below about 600 ft² they become tiny house plans. Small homes cost less to build and heat, and they are easier to fit on a narrow or sloping plot.
The challenge is fitting everything without losing comfort. A good small house floor plan combines living, dining and kitchen into one open space, puts storage where it works hardest, and keeps hallways to a minimum so the floor goes to rooms, not corridors.
Floorra helps with exactly that. Each outline in the gallery says roughly what it holds (a studio or one bedroom, about two bedrooms), a meter shows how much of the house your rooms use, and the planner warns you when a room becomes too narrow to use.
How to design one
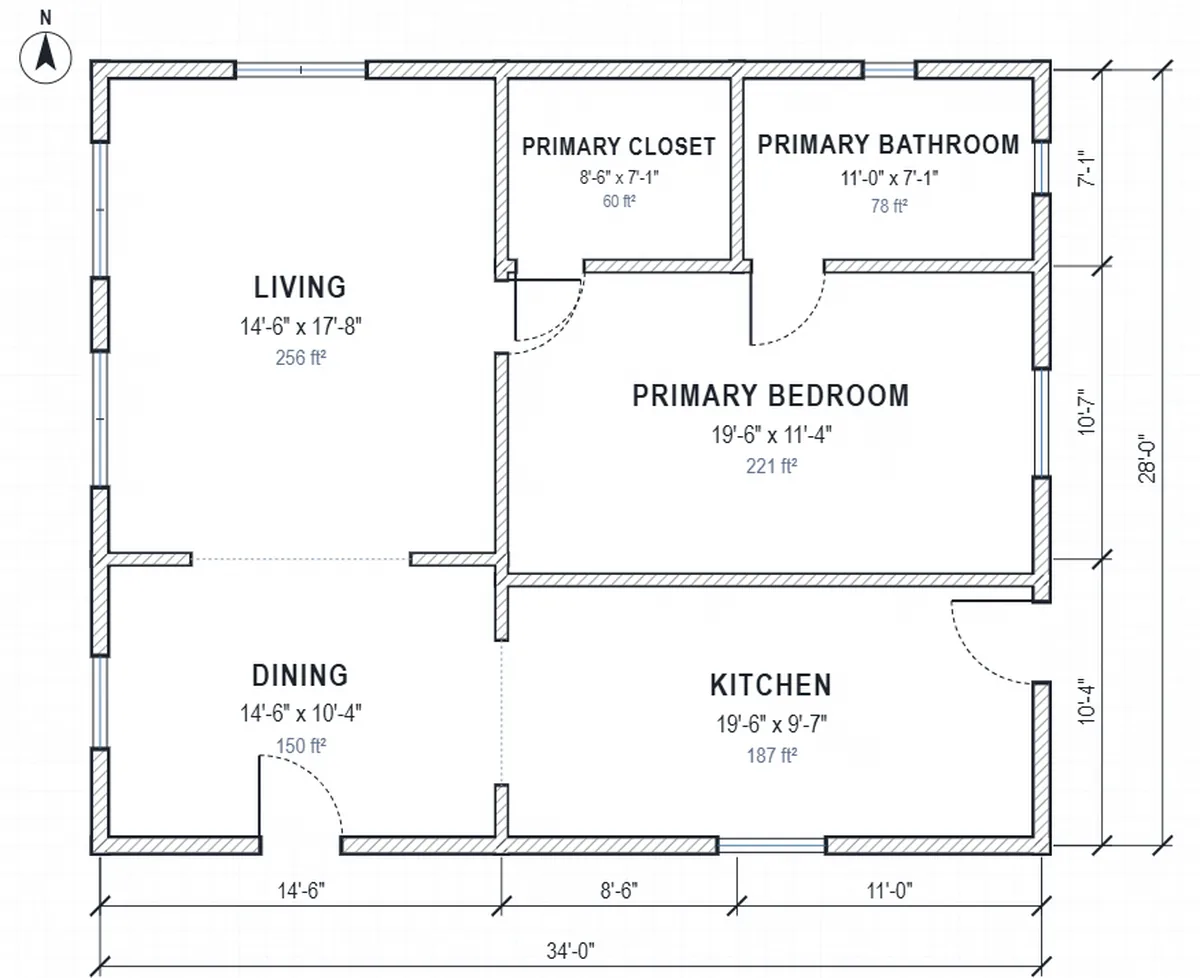
The example above is 34 × 28 ft with a starter suite, kitchen, living and dining room.
Pick a shape labelled "Studio or 1 bedroom" or "About 2 bedrooms", or type a size such as 34 × 28 ft. Or draw your own shape to match the plot.
Start from the Starter suite template (primary bedroom, closet and bathroom) and add a kitchen, living room and dining area. Choose small sizes where space is tight.
Let the AI architect arrange the rooms with open living and no wasted hallway, or place them yourself. Pick from three designs.
Open the furnished 3D cutaway to see whether the living space feels open enough, then adjust walls and download the plan.
Small house ideas
Starting points that work well under 1,200 ft². Ask the AI architect for any of them in plain words.
A primary suite on one side, open living, dining and kitchen on the other; about 800-1,000 ft². The plan above is one.
Two bedrooms sharing a bathroom off a short hallway, with open living at the front; about 1,000-1,200 ft².
Kitchen, dining and living in one room makes a small home feel bigger. Ask for "kitchen open to the living room".
A studio or one-bedroom unit with its own kitchen and bathroom for family, guests or rental.
Type a narrow width and a longer depth; rooms run front to back with living toward the street.
Keep the plan simple now and test where an extra bedroom or office would go later by adding it and checking the fit.
Who it is for
Designing a small house yourself shows early what fits and what does not, before you pay for drawings.
You can design your own for free in Floorra: choose a compact outline, add the rooms you need, let the AI architect lay them out, and download the plan as a PDF or DXF.
Small house plans usually range from about 600 to 1,200 square feet, with one or two bedrooms. Under about 600 ft², they are usually called tiny house plans.
About 600-900 ft² fits a studio or one bedroom comfortably; about 900-1,200 ft² fits two bedrooms with a shared bathroom. Floorra's shape gallery labels each outline with what it usually holds.
Combine the kitchen, dining and living room into one open space, keep hallways short, and put windows on more than one side of the main room. Check the result in Floorra's 3D cutaway.
Yes. Type a small size such as 20 × 24 ft or draw your own outline, and add a studio-style layout with a bathroom and kitchen. Floorra warns you if a room becomes too narrow to use.
Yes. Every plan has a live 3D model with a furnished cutaway, so you can see how the rooms feel before you commit.
Yes. The AI architect lays out any room list that fits the outline, avoids wasted hallway space, and gives you three designs to choose from.
Yes. Type a narrow width and longer depth, or draw the outline to match your plot, then lay the rooms out front to back.
Free to start
A compact outline, the rooms you need, and a 3D view of how it feels.