Pick a shape that fits
Choose an outline labelled "About 3 bedrooms" or "About 4 bedrooms" in the gallery, or type your plot's width and depth.
Free 3 bedroom house plans
Skip scrolling through thousands of catalogue plans. Start from a ready three-bedroom room list, choose a house shape, and let the AI architect lay out a 3 bedroom house plan with a primary suite, 2.5 baths and a two-car garage. Then change anything, in 2D and 3D, for free.
Why three bedrooms
Three bedrooms are the most common choice for a family home. They give a couple a primary suite plus two more bedrooms for children, guests or a home office, and they are easy to sell later for the same reason.
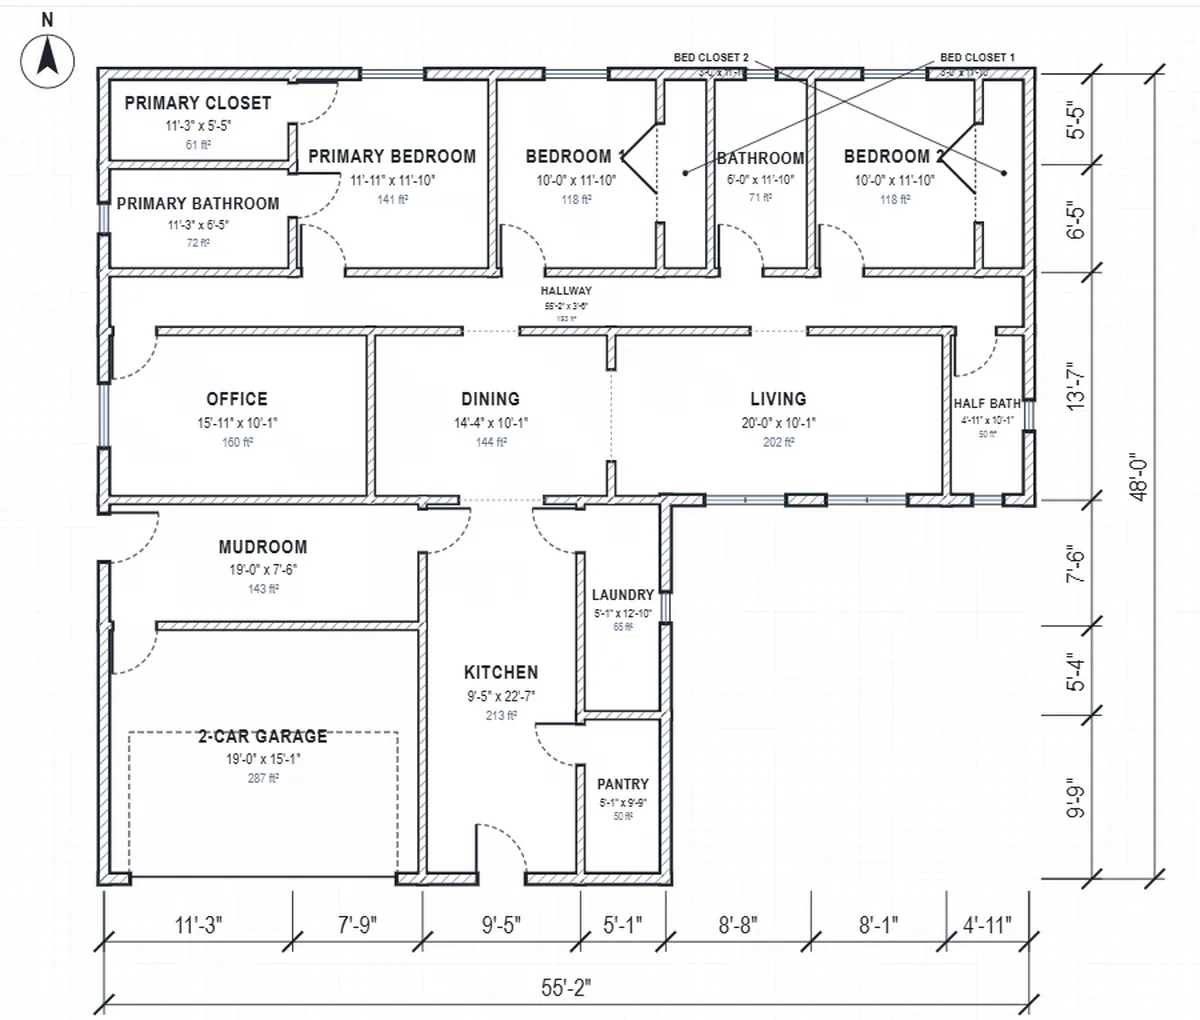
Most 3 bedroom house plans have at least two bathrooms: an ensuite for the primary bedroom and a shared bathroom for the other two. Many add a half bath near the living areas for guests, making 2.5 baths, and a two-car garage beside the kitchen.
Floorra's three-bedroom family home template starts exactly there: a primary bedroom with its walk-in closet and ensuite, two bedrooms with closets, a shared bathroom and a half bath, kitchen, dining and living room, an office, pantry, laundry, mudroom and a two-car garage. Every room can be resized, renamed or removed.
How to design it
About 2,200 ft² holds the full template comfortably. Smaller shapes work if you drop the office or the garage.
Choose an outline labelled "About 3 bedrooms" or "About 4 bedrooms" in the gallery, or type your plot's width and depth.
Open Room-list templates and choose Three-bedroom family home. Adjust any room's size, or add and remove rooms.
It puts bedrooms in a quiet zone, living areas toward the entrance and the garage by the kitchen, then gives you three designs.
Move rooms, add doors and windows, pick materials and furniture, check it in 3D, and download a PDF or DXF.
Layout ideas
Ask the AI architect for any of these in plain words, or arrange the rooms yourself.
The primary suite on one side of the living areas and the two bedrooms on the other, for privacy. Ask for "primary bedroom away from the bedrooms".
All three bedrooms along one hallway, handy with young children. Ask for "bedrooms together at the back".
Kitchen, dining and living in one connected space facing the garden. Ask for "kitchen open to the living room".
The garage by the kitchen with a mudroom and laundry between, so groceries and muddy boots have a short route in.
An office near the entrance for visitors, or at the back for quiet. Ask for "office near the front door".
Remove the office and half bath and choose small room sizes to fit a compact 1,300-1,500 ft² house.
Who it is for
Catalogue plans are designed for someone else's plot and family. Designing your own 3 bedroom house plan lets you start from your plot size and the rooms you actually need.
Yes. In Floorra you design your own 3 bedroom house plan for free: apply the three-bedroom template, let the AI architect lay it out, edit it, and download it as a PDF or DXF.
Most single-storey 3 bedroom homes are between 1,300 and 2,200 square feet. Floorra's full three-bedroom template with office and two-car garage needs about 2,200 ft²; a compact plan without them fits in about 1,400 ft².
Usually two: an ensuite for the primary bedroom and a shared bathroom. A half bath near the living areas makes it 2.5 baths, which is what Floorra's template includes.
Yes. The template includes a two-car garage, and the AI architect places it beside the kitchen, with a mudroom and laundry between them. You can switch to a one- or three-car garage.
A layout where the primary suite is on the opposite side of the living areas from the other bedrooms, for privacy. Ask the AI architect for "primary bedroom away from the other bedrooms".
Yes. Every design opens in the editor: drag rooms, resize the house, rename rooms, add doors and windows, and switch between the three designs at any time.
Yes. Every plan has a live 3D model with an exterior view and a furnished cutaway, built from the same design.
Not yet. Floorra designs single-storey houses today; two- and three-storey houses are coming soon.
They are concept plans drawn to scale. Before building, an architect or designer develops them into construction drawings and checks local codes.
Free to start
Start from the template, let the AI lay it out, and make it yours in 3D.