Open a room in 3D
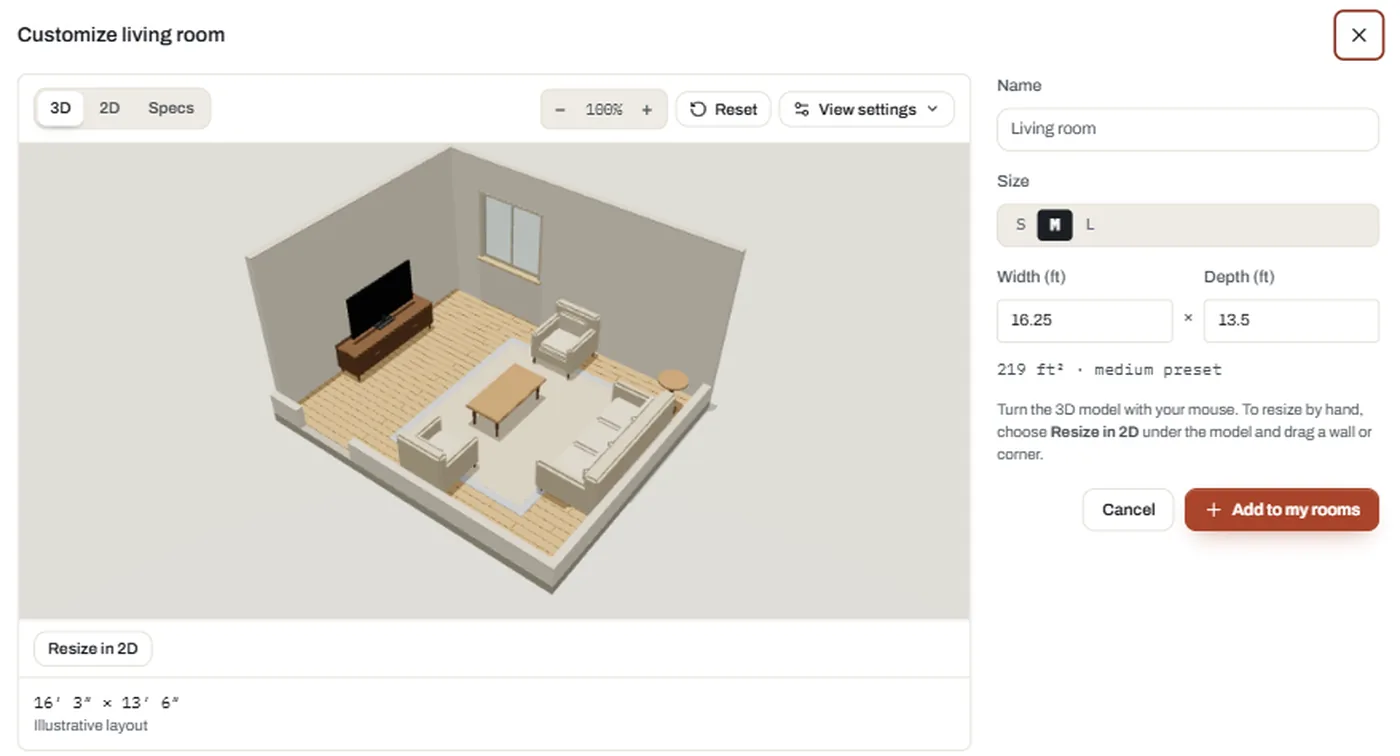
In the Rooms step, choose Customize on any room card. The room opens as a furnished 3D model you can turn, zoom and reset.
Free 3D room designer
Design a room online before it goes into your house. Open any of 32 room types as a furnished 3D model, turn it with your mouse, drag its walls to the width and depth you want, give it a name, and choose its floor and wall finishes. Free, no download.
What it is
A room designer lets you shape one room at a time: how big it is, how it is furnished and how it looks. A floor plan creator arranges many rooms into a house. You need both, and Floorra connects them: design a room here, then drop it straight into your house plan.
Every room type opens as a furnished 3D model: a primary bedroom with its bed, side tables and dresser, a living room with sofa, chairs and TV wall, a kitchen with its counters. Turn the model with your mouse and zoom in, or switch to the 2D plan and the specifications to see clearances and sizes.
When the room is right, add it to your rooms. It keeps its own size and name all the way through the layout, the 3D house and the downloads.
How to design a room online
Everything happens in one window, and nothing is added until you choose Add to my rooms.
In the Rooms step, choose Customize on any room card. The room opens as a furnished 3D model you can turn, zoom and reset.
Pick small, medium or large, type the width and depth in feet, or choose Resize in 2D and drag a wall or corner. Give it a name like "Guest room".
Choose Add to my rooms. The room joins your list with its own size and name, ready to place in the house, where you can pick its floor and wall finishes.
Room designer features
The controls a virtual room designer needs, without drawing a single line.
Every room type comes furnished to scale, so you can judge whether the bed, sofa or table really fits.
Grab any wall or corner in the 2D view. Width, depth and area update live; Shift keeps the proportions and arrow keys fine-tune in 3-inch steps.
Type a width and depth such as 18 by 14 feet, or start from the small, medium and large presets and adjust from there.
Once the room is in your house, choose its floor and wall materials; the change shows in the 3D model of the whole home.
Switch between the furnished 3D model, the dimensioned 2D plan and the room's specifications and checks.
Look at the room in daylight or evening light, or let it rotate slowly while you decide.
When to use it
Use the room designer when one room matters: a primary suite that must fit a king bed, a living room for a large family, a home office with space for two desks. Use the floor plan creator when you are arranging the whole house.
A room designer is a tool for shaping a single room: its size, furniture and finishes, usually in 3D. Floorra's room designer opens any of 32 room types as a furnished 3D model you can resize and name before adding it to your house.
Yes. Floorra's room designer is free and runs in your browser. Open a room in 3D, resize it, name it and add it to your home without downloading anything.
In the Rooms step, choose Customize on a room card. Turn the 3D model with your mouse, set the size with the S, M, L presets, typed dimensions or by dragging the walls in 2D, give it a name, then choose Add to my rooms.
Yes. Choose Resize in 2D under the model, then drag any wall or corner. Hold Shift to keep the proportions, and use the arrow keys to fine-tune in 3-inch steps.
Yes. Once the room is in your house, pick its floor and wall finishes; the room changes in the 3D model of the whole house straight away.
A room designer focuses on one room: its size, look and furnishing. A room planner works with the whole list of rooms your home needs and how they fit together. Floorra does both in the same studio.
All 32 room types: bedrooms and primary suites, bathrooms, kitchen, dining, living and family rooms, office, den, gym, media and game rooms, laundry, mudroom, storage, workshop, garage, porches and decks.
No. Every room starts furnished and to scale, so you only adjust what you want to change. The planner warns you when a room is too narrow to use.
You can open and view rooms on a phone, but a laptop or desktop is best for dragging walls precisely.
Free to start
Any room, your size, furnished and ready for your house plan.