Measure the buildable width
Take the lot width and subtract the side setbacks from your local rules. That is the widest your house can be.
Narrow lot house plans
On a narrow lot the house has to fit the frontage, so it grows back into the plot instead. Floorra's gallery has 10 single-storey outlines no wider than 30 ft 4 in, from a 16 ft 6 in cottage to a 74 ft deep shotgun plan. Pick one, add your rooms and check the long run of the house in 2D and 3D. Free to start.
Narrow homes
A narrow lot house plan is designed for a plot with little street frontage, often in a city, an infill site or a lake lot. Plan catalogues usually call a design narrow when it is 40 to 50 ft wide or less; after side setbacks, many narrow lots leave room for a house of about 25 to 35 ft.
Because the width is fixed, the house runs deep. Rooms line up front to back, usually with living spaces at one end, bedrooms at the other and a hall or open run joining them. The classic version is the shotgun house, one room wide and several rooms deep.
Floorra's gallery has 10 outlines 30 ft 4 in wide or less: long ones such as a 27 ft 8 in × 74 ft 1 in shotgun, a 28 ft 8 in × 67 ft 4 in bar and a 28 ft 4 in × 71 ft 4 in L, and compact ones from 16 ft 6 in × 36 ft 8 in. All are single-storey.
How to design one
Start from the width you have, then work back into the plot.
Take the lot width and subtract the side setbacks from your local rules. That is the widest your house can be.
Choose one of the 10 outlines that fits. On Plus you can type your exact width and depth or draw the outline yourself.
Living and kitchen at the front or back, bedrooms at the other end, bathrooms and laundry in the middle where no window is needed.
In 3D, check that the middle rooms still get light and the hallway is not a long dark corridor. Download a free PDF.
Narrow layouts
Ways to keep a long, thin house bright and easy to use.
One room wide, several deep: the simplest and narrowest layout, with doors lined up front to back.
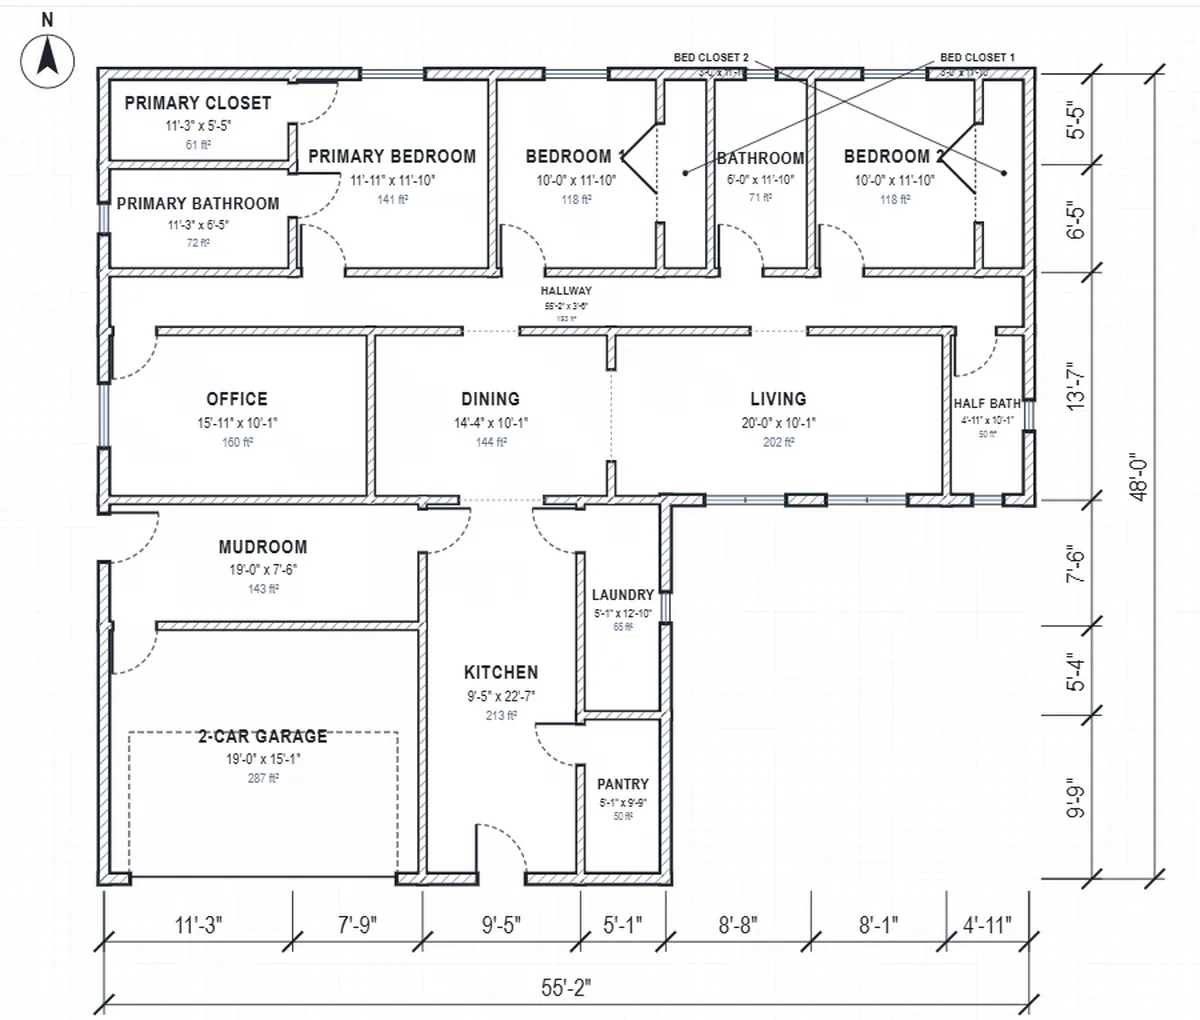
A hallway down one side and rooms off it, so every room keeps an outside wall for windows.
A long wing with a short leg at the back, making a private side yard or patio.
Kitchen, dining and living as one open room at the street end, bedrooms at the garden end.
On lots with an alley, put the garage at the back so the front stays living space.
The 16 ft 6 in and 20 ft outlines suit a one-bedroom home or a backyard unit.
Who it is for
A narrow plan is the way to build a full home where the plot is long but not wide.
There is no single rule. Plan catalogues usually list designs 40 to 50 ft wide or less as narrow. Floorra's narrow outlines are 30 ft 4 in wide or less, which fits most lots of 35 to 45 ft after side setbacks.
Floorra's narrowest outline is 16 ft 6 in wide. Below about 16 ft a room plus a hallway gets hard to fit, and the International Residential Code asks habitable rooms to be at least 7 ft in any direction.
A shotgun house is one room wide and several rooms deep, with the rooms lined up front to back. Floorra's gallery includes a 27 ft 8 in × 74 ft 1 in shotgun outline.
No. A small house plan is about floor area; a narrow plan is about width. A narrow house can be large if it runs deep, like the 74 ft deep outline here.
Yes, on Plus: type the width and depth of your house, or draw the outline. The 10 gallery outlines are free.
Yes. Choosing a gallery outline, adding and customizing rooms, placing them yourself, 3D and the PDF download are free. Plus adds the AI architect and your own drawn or typed shape.
Free to start
Pick a narrow outline, stack the rooms and check the light in 3D, free to start.