List the rooms
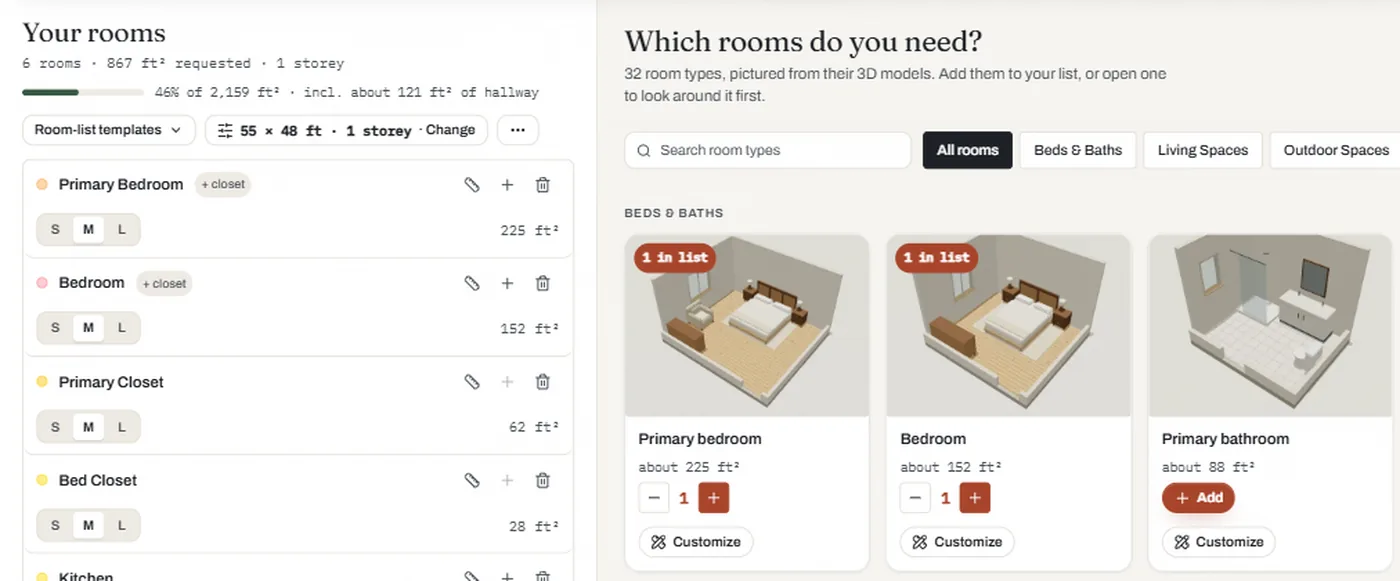
Write down every room the household needs, including the small ones: laundry, pantry, closets.
Guide · Standard room sizes
How big should a bedroom be? A kitchen? A home office? Below are the typical sizes and minimum widths Floorra plans every room with: a target, the range most homes fall in, and the narrowest the room can be and still work.
How to use these sizes
Each room below has three numbers. The typical size is what Floorra gives the room when you add it. The range is what most homes fall within: go toward the top for a family room or primary suite you want to feel generous, toward the bottom in a compact house. The minimum width is the narrowest the room can be before furniture and doors stop fitting.
Width matters as much as area. A 130 ft² bedroom that is 10 ft wide fits a queen bed with space to walk around it; the same area at 7 ft wide does not. When a plan feels wrong, check the narrow dimension first.
There is also a legal floor. Current editions of the US International Residential Code ask every habitable room (bedrooms, living and dining rooms, offices) to be at least 70 ft² and at least 7 ft in any horizontal direction; kitchens are exempt, and bathrooms, closets and halls are not habitable rooms. Your local code may differ, so check what your area has adopted.
Using the table
Work from the rooms you will really use.
Write down every room the household needs, including the small ones: laundry, pantry, closets.
Start at the typical size, then move up or down the range for the rooms that matter most to you.
Make sure each room meets its minimum width; a long, thin room rarely works as well as its area suggests.
Total the rooms and add about 10% for walls and hallways to get the size of the house.
Room by room
The furniture and movement each room has to hold.
A queen bed is 5 × 6 ft 8 in; add about 2 ft to walk around three sides, plus a wardrobe or closet. That is why 10 ft is the working minimum width.
A king bed, seating and a route to the bathroom and closet push it to 200 ft² or more.
Counters on both sides need a walkway between them; an island needs space all the way round it.
A full bathroom fits a tub, toilet and basin in about 40 to 60 ft²; the primary bathroom adds a separate shower or second basin.
A sofa, chairs and a clear path past them, without walking through the conversation.
Allow about 200 to 290 ft² per car so doors open and you can walk round the car.
The table
Typical size and range in square feet, with the minimum width Floorra plans each room to.
| Feature | Typical size (range) | Minimum width |
|---|---|---|
| Primary bedroom | 220 ft² (200–260 ft²) | 11 ft |
| Bedroom | 130 ft² (120–168 ft²) | 10 ft |
| Primary bathroom | 70 ft² (60–96 ft²) | 7 ft |
| Bathroom | 50 ft² (40–60 ft²) | 6 ft |
| Half bathroom | 25 ft² (18–40 ft²) | 4 ft |
| Walk-in closet (primary) | 70 ft² (30–100 ft²) | 6 ft |
| Kitchen | 170 ft² (150–225 ft²) | 9 ft |
| Living room | 280 ft² (200–400 ft²) | 11 ft |
| Family room | 320 ft² (250–400 ft²) | 12 ft |
| Dining room | 150 ft² (120–196 ft²) | 10 ft |
| Home office | 120 ft² (70–150 ft²) | 9 ft |
| Laundry | 54 ft² (35–100 ft²) | 5 ft |
| Mudroom | 60 ft² (49–100 ft²) | 6 ft |
| Pantry | 25 ft² (10–25 ft²) | 5 ft |
| Entry foyer | 55 ft² (40–85 ft²) | 5 ft |
| Garage, per car bay | 220 ft² (200–290 ft²) | 11 ft |
| Front porch | 150 ft² (100–200 ft²) | 6 ft |
| Hallway | 45 ft² (30–80 ft²) | 4 ft |
Sizes are Floorra's planning standards, gathered from published residential design guidance. They are not legal minimums: the code minimums are 70 ft² and 7 ft for habitable rooms (International Residential Code, R304), and local rules may differ.
A typical bedroom is about 130 ft², and most fall between 120 and 168 ft², with at least 10 ft on the narrow side. That is roughly 10 × 13 ft, enough for a queen bed and a wardrobe.
Around 220 ft², usually 200 to 260 ft², and at least 11 ft wide. 14 × 16 ft is a common size.
Under current US International Residential Code editions, a habitable room must be at least 70 ft² and at least 7 ft in every horizontal direction. Your local code may add more, such as egress window rules for bedrooms.
About 170 ft², usually 150 to 225 ft², and at least 9 ft wide so there is room to work and pass. The building code has no minimum size for kitchens.
A full bathroom is about 40 to 60 ft² (a 5 × 8 ft bathroom is 40 ft²). A primary bathroom with a separate shower is usually 60 to 96 ft²; a half bath is 18 to 40 ft².
About 200 to 290 ft² per car, at least 11 ft wide. A two-car garage is roughly double.
Add up the rooms you need and allow about 10 to 15% for walls and hallways. The how big a house do I need guide does this for 1 to 4 bedroom homes.
Free to start
Every room in Floorra starts at its typical size; drag it to yours and check it in 3D.