Draw or choose the outline
Pick one of 43 shapes, type a width and depth, or click the corners of your own outline with lengths shown as you draw.
Free blueprint maker
Create a house blueprint online without CAD. Set the outline, add your rooms and doors, and Floorra draws the blueprint: walls to scale, room names and sizes, door swings, windows and dimension lines. Download it as a PDF drawing set on Letter or A4, or as DXF for CAD. Free.
The basics
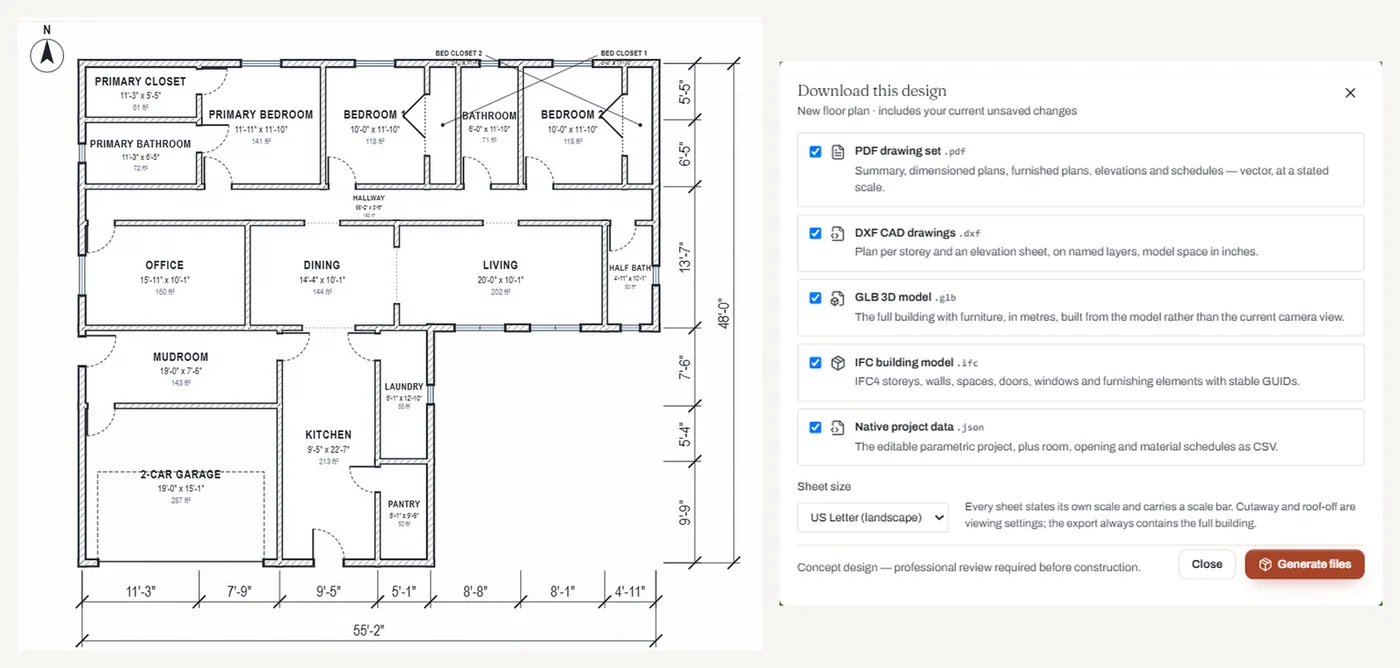
A blueprint is a scaled technical drawing of a building. The name comes from an old copying process that printed white lines on blue paper; today it means any set of plans a builder can read. A house blueprint shows the walls and their thickness, every room with its name and size, doors with the direction they swing, windows, and the dimensions around the outside.
A blueprint maker lets you produce that drawing on a computer. Floorra measures and labels everything automatically, so you never type a dimension by hand: move a wall and every number along it updates.
Floorra's blueprints are concept drawings, ideal for planning, getting quotes and talking to an architect. Construction documents with structure, services and code details are prepared by a professional from there.
How to make a blueprint
You describe the house; Floorra draws and dimensions it.
Pick one of 43 shapes, type a width and depth, or click the corners of your own outline with lengths shown as you draw.
Add rooms from 32 types and place them, or let the AI architect lay them out. Each room is labelled with its name and size.
Place doors with their swing, windows on outside walls and open passages between rooms.
In Review, choose Download files: a PDF drawing set on US Letter or A4, DXF for CAD, plus GLB and IFC models.
Blueprint maker features
The parts of a house blueprint that take longest by hand are automatic here.
Running and overall dimensions along the outside walls, updated every time a wall moves.
Every room carries its name, width, depth and area in square feet.
Exterior and interior walls are drawn at their real thickness, with openings cut into them.
Doors show the direction they open; windows and open passages are drawn in the walls.
A vector PDF with a summary, dimensioned plans, furnished plans, elevations and schedules, at a stated scale.
A plan and an elevation sheet on named layers, ready to open in CAD software for further work.
Who it is for
Floorra's blueprint maker is for anyone who needs a clear, scaled drawing of a house idea without learning drafting software.
Yes. Floorra is a free online house blueprint maker. Draw the outline, add rooms, doors and windows, and download a PDF or DXF blueprint at no cost.
Set the house outline, add the rooms and place them (or let the AI architect do it), add doors and windows, then open Review and choose Download files to get the PDF or DXF blueprint.
Yes. Dimension lines run along the outside walls automatically, and every room is labelled with its width, depth and area.
The PDF drawing set is laid out on US Letter or A4 landscape, and every sheet states its scale and carries a scale bar.
Yes. Download the DXF file, which has the plan and an elevation sheet on named layers in inches, and open it in AutoCAD or other CAD software.
No. They are concept drawings. Permit and construction drawings must be prepared or reviewed by a qualified professional who adds structure, services and local code details.
No. You work with rooms, walls and doors, and Floorra draws, measures and labels the blueprint for you.
Yes. The same design shows as a live 3D model with an exterior and a furnished cutaway, and you can download it as a GLB or IFC model.
Free to start
Drawn to scale, dimensioned and labelled for you, and free to download.