Pick the outline
Choose a gallery shape with one long side facing the garden or the best light; that is where the open living space goes.
Open floor plans
An open floor plan joins the kitchen, dining and living room into one space, so the house feels bigger and the cook is part of the conversation. The art is knowing what to open up and what to keep closed. Design your open-concept house in Floorra, then walk through it in 3D to see how it really feels. Free to start.
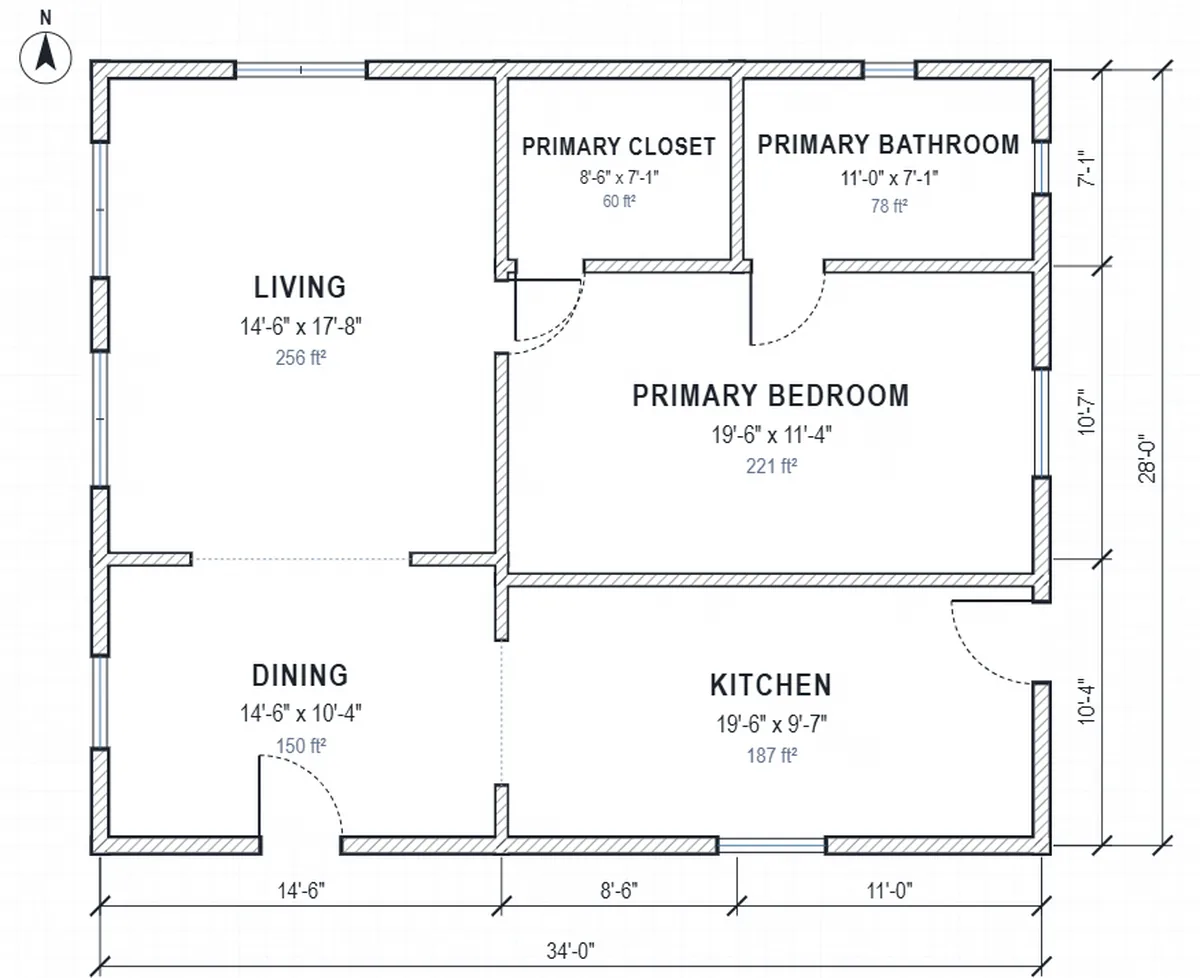
Open-concept living
An open floor plan (or open concept) removes the walls between the main living spaces: usually the kitchen, dining area and living room become one large room. Bedrooms, bathrooms and utility rooms stay closed off.
It works because the space is shared. Light from windows on several sides reaches the whole room, a small house feels larger, and parents can cook while watching children. The downsides are noise and smells that travel, less wall for furniture and storage, and nowhere to hide the kitchen mess, which is why many people now choose a "broken plan" with a pantry, a partial wall or a separate den.
As a sense of scale, Floorra plans a 170 ft² kitchen, a 150 ft² dining area and a 280 ft² living room by default, so a typical open kitchen, dining and living space is about 600 ft², roughly a 20 by 30 foot room. Smaller houses can use the small room sizes; larger ones add a family room.
How to design one
Place the shared rooms side by side, then open the walls between them with passages.
Choose a gallery shape with one long side facing the garden or the best light; that is where the open living space goes.
Add a kitchen, dining and living room, and choose small, medium or large for each, or customize the sizes.
Put the three rooms next to each other along the light side, with the bedrooms in a separate wing off a short hall.
Use open passages between the shared rooms, then walk through the furnished 3D cutaway to check sightlines and furniture.
Layout ideas
Ways to get the openness without the drawbacks.
An island marks where the kitchen ends and gives guests a place to sit while you cook.
Rugs, a sofa back and a dining table define areas without walls.
A pantry behind the kitchen hides small appliances and mess from the living space.
Partial walls, a step or a wide opening give some separation while keeping light and views.
Add a small den or office with a door for TV, calls and quiet.
Put the open space on the garden side with doors to a patio or outdoor living room.
A layout where the kitchen, dining area and living room share one space without walls between them, while bedrooms and bathrooms stay separate.
Using Floorra's typical room sizes, a 170 ft² kitchen, 150 ft² dining area and 280 ft² living room make about 600 ft², roughly 20 by 30 feet. Small houses work with less; family homes often add a separate family room.
Yes, though many people now prefer a "broken plan" that keeps the openness but adds a pantry, a den or partial walls for noise and storage.
Noise and cooking smells travel, there is less wall for storage and furniture, heating a large space can cost more, and the kitchen is always on show.
Yes. Choosing a gallery outline, adding rooms, placing them, adding open passages, 3D and the PDF download are free. Plus adds the AI architect, which you can ask for "kitchen open to the living room".
Yes. Floorra's furnished 3D cutaway shows the open space with its furniture so you can judge the sightlines before building.
Free to start
One bright shared space, private rooms around it, and a 3D view of how it feels.