Set the house outline
Browse 43 shapes (rectangle, L, T, U, Z and complex), type a width and depth, or draw your own outline by clicking each corner. Lengths show as you draw and snap to a 6-inch grid.
Free floor plan maker
Make a floor plan online without drawing every line. Start from one of 43 house shapes, type a size, or draw your own outline corner by corner. Add your rooms, place them, and get a dimensioned 2D floor plan with a live 3D model. Download it as a PDF or DXF.
The basics
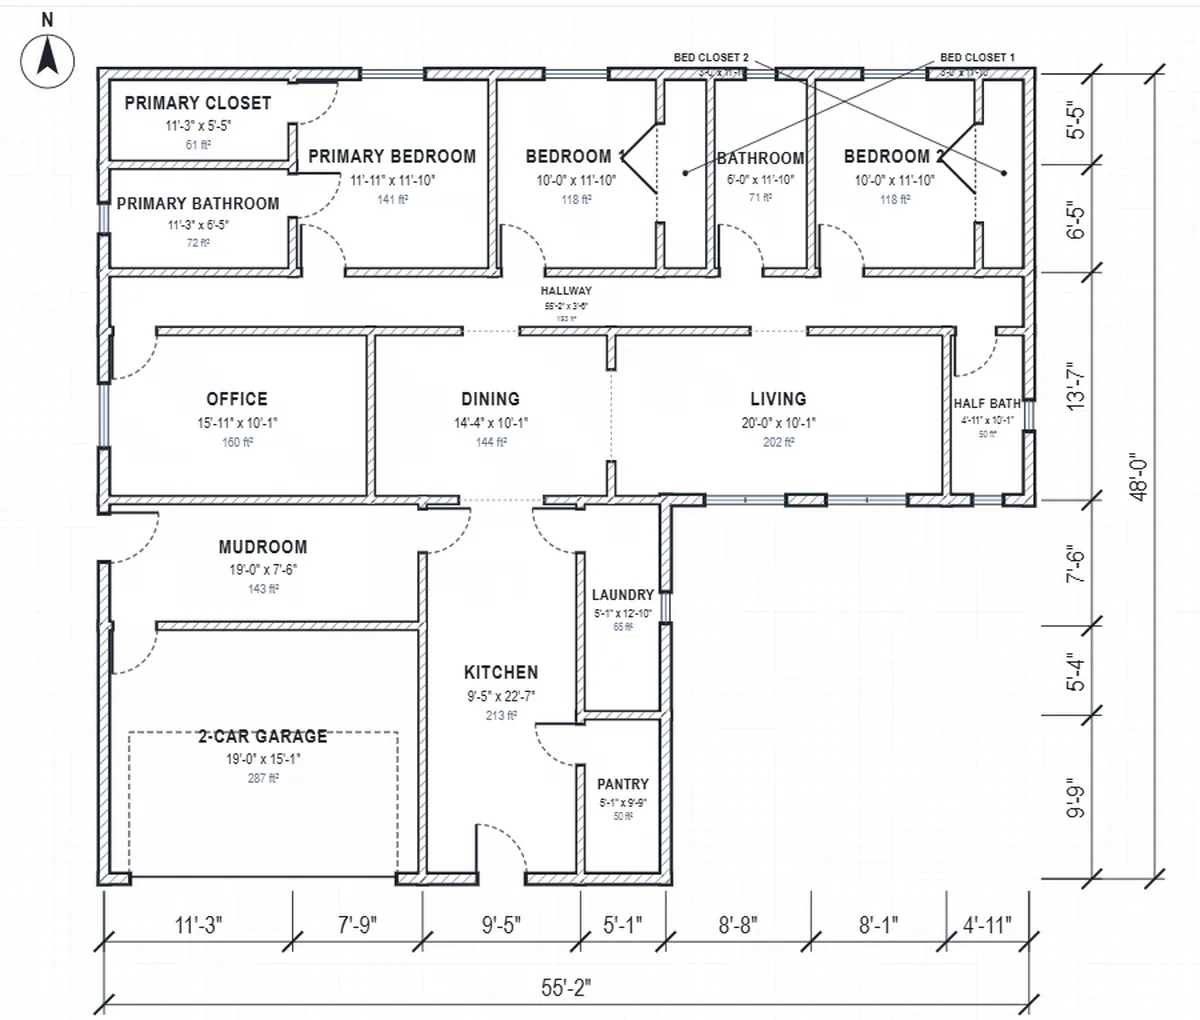
A floor plan is a drawing of a home seen from above, to scale. It shows the outside walls, every room with its name and size, the doors with their swings, the windows, and the overall dimensions. It is the first drawing anyone looks at when they want to understand a house.
A floor plan maker helps you create that drawing on screen. Floorra keeps everything to scale in feet and inches: walls have real thickness, rooms show their width, depth and area, and dimension lines run along the outside, the way an architect draws them.
Because Floorra builds the 2D floor plan and the 3D model from the same design, every change you make on the plan shows up in 3D, and the other way round.
How to make a floor plan
Start simple and add detail as you go. Every step can be changed later.
Browse 43 shapes (rectangle, L, T, U, Z and complex), type a width and depth, or draw your own outline by clicking each corner. Lengths show as you draw and snap to a 6-inch grid.
Pick the rooms you need from 32 room types and set each one's size. The planner shows how much of the house they use, including hallways.
Drag each room onto the plan; edges snap to walls and neighbours. Or let the AI architect lay out the whole floor plan and pick from three designs.
Put doors, windows and open passages on the walls, check the 3D model, and download a PDF drawing set or DXF CAD file.
Floor plan maker features
The precision of a drafting tool, without the learning curve.
Click corner by corner with live lengths and grid snap, or draw walls and choose the regions that become the house. Rectangles, L-shapes and courtyards all work.
Select a wall to type its exact length, move it, or add an extension or a recess. Drag the outside walls to make the whole house bigger or smaller.
Every room shows its name, width, depth and area. Rooms snap to walls and to each other, and the planner flags overlaps and rooms outside the outline.
Overall and running dimensions are drawn along the outside walls automatically and update as you edit.
Place doors with their swing, windows on outside walls and open passages between rooms, then check them in 3D.
Download a PDF drawing set with dimensioned and furnished plans, or DXF drawings on named layers for CAD.
Who it is for
You do not need CAD skills. If you know the rooms you want and roughly how big the house is, you can make a floor plan that others understand at a glance.
A good floor plan maker keeps everything to scale, shows dimensions and lets you see the result in 3D. Floorra does all three in your browser for free, and adds an AI architect that can draw the floor plan for you.
Choose or draw the house outline, add the rooms you need, place them on the plan (or let the AI architect do it), add doors and windows, and download the plan. Floorra walks you through each step.
Yes. Choose Draw & edit and click each corner of the outline. Lengths show as you draw and snap to a 6-inch grid. You can also draw walls freely and choose which enclosed regions become the house.
Yes. Select any wall to type its exact length, move it, or add an extension or recess. You can also drag the outside walls to resize the whole house.
Yes. Every room shows its width, depth and area, and dimension lines along the outside walls show the running and overall measurements.
Yes. The 2D floor plan and the 3D model come from the same design. Switch to 3D to orbit the house, or open the furnished cutaway to look inside.
Yes. Download a PDF drawing set, DXF CAD drawings, a GLB 3D model, an IFC building model or the editable project data.
Yes. Start from 43 house shapes and from room-list templates such as a starter suite, a three-bedroom family home or a four-bedroom home with extras.
No. Floorra runs in your browser. There is nothing to download or install.
They are accurate concept plans, drawn to scale. Before building, an architect or designer needs to develop the structure, services and construction drawings, and check local codes.
Free to start
Draw it in 2D, see it in 3D, and download it as a PDF or DXF.