1 bedroom: about 870–910 ft²
Primary bedroom 220, bathroom 70, kitchen 170, living room 280 and laundry 54 make 794 ft² of rooms. Right for one person or a couple; a studio layout saves about 220 ft².
Guide · 6 minute read
Square-feet-per-person rules of thumb vary from source to source and ignore how you actually live. A more reliable way is to list the rooms your household will use, give each a realistic size, and add an allowance for walls and hallways. Below are worked examples for 1 to 4 bedroom homes, using the room sizes Floorra plans with.
The method
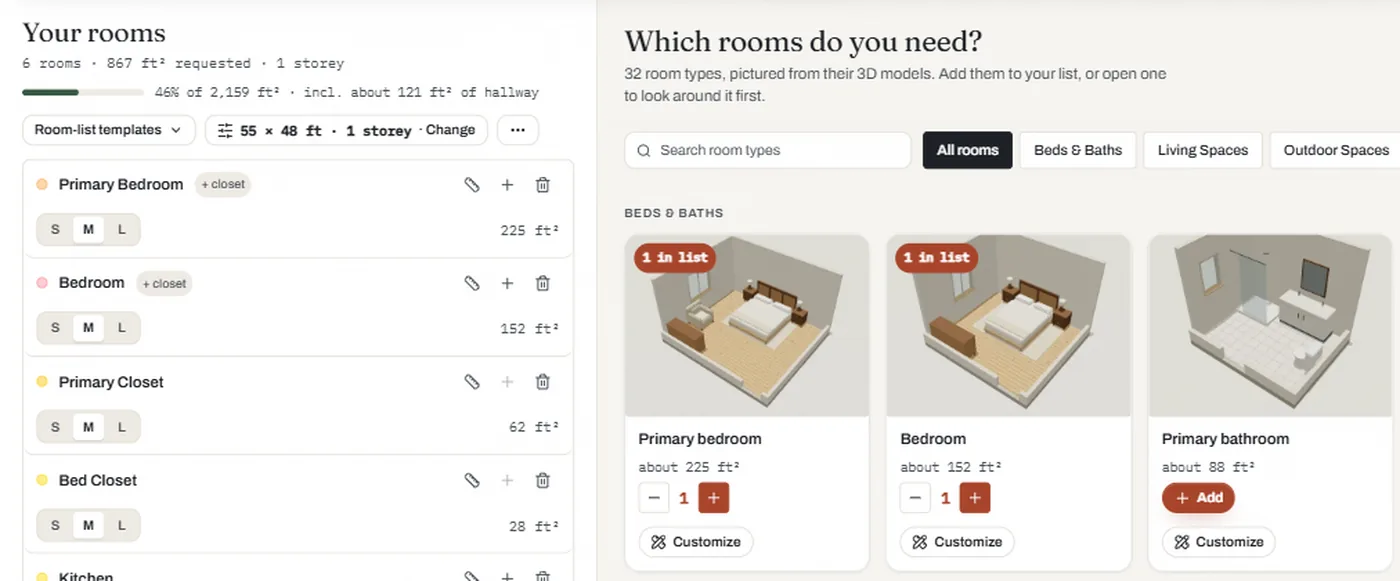
Start with the rooms, not a total. Write down every room you will use weekly: bedrooms, bathrooms, kitchen, where you eat, where you relax, where you work, and the support rooms (laundry, pantry, mudroom, storage). Then give each one a size that fits how you will use it.
Add up the rooms and allow roughly 10–15% on top for walls and hallways. An efficient, open layout lands near 10%; a house with long corridors or many small rooms needs more. Garages, porches and decks are usually counted separately from the living area.
The worked examples below use the target sizes Floorra's planner uses for each room type, each set within a cited range: for example a 220 ft² primary bedroom, 130 ft² bedrooms, a 170 ft² kitchen, 150 ft² dining room and 280 ft² living room.
Worked examples
Rooms only, then the total with 10–15% for walls and halls. Garages are extra.
Primary bedroom 220, bathroom 70, kitchen 170, living room 280 and laundry 54 make 794 ft² of rooms. Right for one person or a couple; a studio layout saves about 220 ft².
Add a 130 ft² bedroom, a 50 ft² second bathroom and a 150 ft² dining room: 1,124 ft² of rooms. Leave out the dining room and it is about 1,070–1,120 ft².
A primary suite with closet, two bedrooms, 2.5 baths, kitchen, dining, living, office, laundry, mudroom and pantry: 1,554 ft² of rooms. A typical family of four.
Add a bedroom, a full bathroom and a 320 ft² family room: 2,054 ft² of rooms. Without the family room and office it is about 1,780–1,860 ft².
What changes the answer
Two households of the same size can need very different houses.
A real office with a door is about 120 ft²; two remote workers need two.
A guest bedroom (about 130 ft²) plus access to a bathroom, or a flexible office that doubles as one.
A separate dining room adds about 150 ft²; a table in an open kitchen adds much less.
A pantry, mudroom and storage room together can be 150–200 ft² and save clutter everywhere else.
Plan the space a future bedroom would take, or an outline that can be extended.
One level needs more footprint for the same area; stairs take floor space on each storey.
Usually a 3 bedroom house. With typical room sizes, a 3 bedroom, 2.5 bath home with an office, laundry, mudroom and pantry has about 1,554 ft² of rooms, or about 1,710–1,790 ft² with walls and hallways, before the garage.
Per-person rules of thumb vary widely between sources and ignore how you live. Adding up the rooms your household will use is more reliable: a couple can live well in about 900–1,300 ft², a family of four in about 1,700–2,400 ft².
Roughly 10–15% of the total. Efficient open plans are near 10%; houses with long corridors or many small rooms need more.
About 1,070–1,290 ft² with typical room sizes, depending on whether it has a separate dining room and a second bathroom.
No. Every extra square foot costs money to build, heat, cool and clean. A well-planned smaller house with an open core and good storage often lives larger than a poorly planned big one.
Yes. In Floorra, add your rooms and choose a house shape: a meter shows how much of the house your rooms use and warns you if they do not fit. Adding rooms and choosing a gallery shape is free.
Free to start
Add your rooms, pick a shape, and see at once whether everything fits.