Choose your house shape
Pick an outline from the gallery, type the width and depth, or draw your own. The planner then knows how much floor your rooms can use.
Free online room planner
Plan the rooms you need before you plan the house. Pick from 32 furnished room types, look around each one in 3D, set its exact size by dragging the walls, and see the whole room layout in 2D and 3D. Free, in your browser, nothing to install.
What it is
A room planner is a tool for deciding which rooms a space needs, how big each one should be and where it goes. A good online room planner shows each room to scale and in 3D, so you can judge whether a bed, a sofa or a dining table really fits before anything is built or bought.
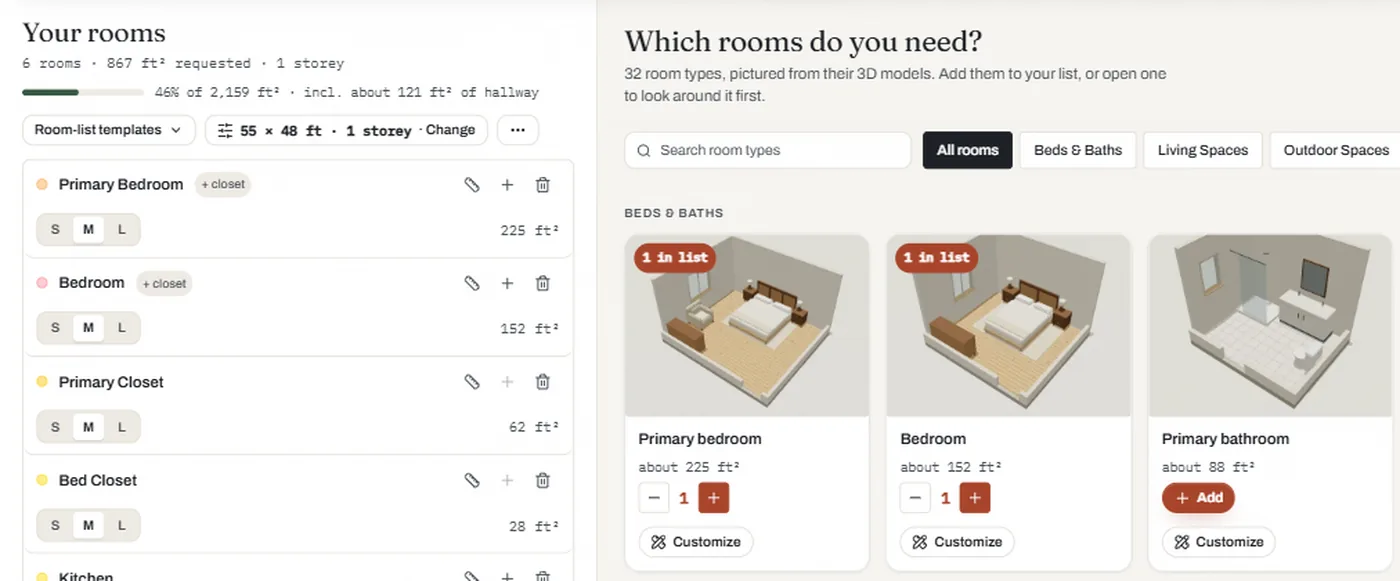
Floorra's room planner starts with the rooms themselves. Every room type, from a primary bedroom to a pantry, comes furnished in three sizes. Open one in 3D, turn it with your mouse, check its width and depth, and add it to your list. Closets are added with bedrooms automatically, and a meter shows how much of your house the rooms already use.
When the list is ready, the same rooms become your house layout: place them yourself by dragging, or let the AI architect arrange the whole house. Either way, the plan stays editable in 2D and 3D.
How to plan a room
No drawing and no measuring tools. The planner keeps every room to scale for you.
Pick an outline from the gallery, type the width and depth, or draw your own. The planner then knows how much floor your rooms can use.
Browse bedrooms, bathrooms, kitchens, living spaces, offices, garages and outdoor rooms, each pictured from its 3D model. Add one with a click, or start from a room-list template.
Choose small, medium or large, or customize a room before adding it: name it, type its width and depth, or drag its walls in 2D until it is right.
Place each room on the plan yourself, or let the AI architect design the whole layout. Then add doors, windows, materials and furniture, and look around in 3D.
Room planner features
The tools a room layout planner should have, in one place and to scale.
Primary and guest bedrooms, full and half baths, kitchen, dining, living and family rooms, office, gym, media room, laundry, mudroom, garage, porches, decks and more.
Each room opens as a furnished 3D model you can orbit and zoom, with a 2D plan view and a specifications view beside it.
Drag any wall or corner to set a room's own width and depth, or type them in feet. The area updates as you drag.
See at a glance how much of the house your rooms use, including the hallway they will need, before you start the layout.
Put doors and windows on the walls of each room and choose floor and wall finishes, then see the result in the 3D model.
Rooms come furnished, and the Furnish step lets you add more furniture and notes where you need them.
Who it is for
Use the room planner to test ideas while they are still easy to change: how big the bedrooms should be, whether the kitchen and dining room belong together, where a home office fits.
The best room planner is the one that keeps rooms to scale and shows them in 3D without a download. Floorra is free, runs in your browser, includes 32 furnished room types, and turns your rooms into a full house layout in 2D and 3D.
Yes. Every room type opens as a furnished 3D model you can turn and zoom, and the finished house has a live 3D model with an exterior view and a furnished cutaway.
Choose your house shape, add the rooms you need from the catalogue, set each room's size, then place the rooms on the plan or let the AI architect arrange them. Add doors, windows and materials, and check the layout in 3D.
Yes. Pick small, medium or large, type the width and depth in feet, or drag the room's walls and corners in the 2D view. The area in square feet updates as you go.
Yes. You can plan rooms and houses for free in your browser. The AI architect is also free during the preview; it needs a free account.
No. Floorra runs in any modern browser on a laptop or desktop. A larger screen is best for dragging walls and placing rooms precisely.
Bedrooms, primary suites with closets and ensuites, bathrooms and half baths, kitchen, dining room, breakfast nook, pantry, living and family rooms, office, den, gym, media and game rooms, laundry, mudroom, storage, workshop, garage, porches, decks and outdoor living.
Yes. The AI architect lays out every room you added as a whole house, with sensible zones and hallways, and gives you three designs to choose from. You can still move any room afterwards.
Floorra plans the kitchen and bathrooms as rooms in your house: their size, position, doors, windows and finishes. Detailed cabinet runs and plumbing fixtures need a specialist kitchen or bathroom planner.
Yes. Save the plan and reopen it from your dashboard, and download it as a PDF drawing set or a 3D model to share with family, a designer or a builder.
Free to start
32 furnished rooms, your own sizes, and a layout you can see in 3D.