Choose your house shape
Pick one of 43 outlines (rectangle, L, T, U and more), type a width and depth, or draw your own shape. Each outline says roughly how many bedrooms it holds.
Free AI floor plan generator
Draw your house shape, pick the rooms you need and tell the AI architect what matters to you. In about a minute it draws three complete floor plans, checks every room, and shows your home in 2D and 3D. Free to start, nothing to download.
What it is
An AI house plan generator turns what you want in a home into a floor plan. Instead of drawing every wall, you describe the house: its outline, its size and the rooms inside it. The AI arranges those rooms into a layout you can walk through.
Floorra's AI house plan generator works like an architect's first sketch. It reads your outline and every room you chose, writes a short brief (public rooms toward the street, bedrooms in a quiet zone, the garage beside the kitchen, rooms that belong together) and then draws layouts that follow it. Each plan is checked before you see it: every room reachable, every bedroom with a window, room sizes that make sense.
You are never handed a fixed picture. Every AI floor plan opens in the full editor, so you can move a wall, rename a room, add doors and windows, and see the change in 3D straight away.
How it works
No drawing skills needed. If you can list the rooms you want, you can design a house.
Pick one of 43 outlines (rectangle, L, T, U and more), type a width and depth, or draw your own shape. Each outline says roughly how many bedrooms it holds.
Choose from 32 room types in small, medium or large, or customize a room's size by dragging its walls. Floorra shows at once whether your rooms fit the house.
Optional: write it in plain words, like "office next to the living room" or "primary bedroom at the back". The wish becomes requirements the plan has to meet.
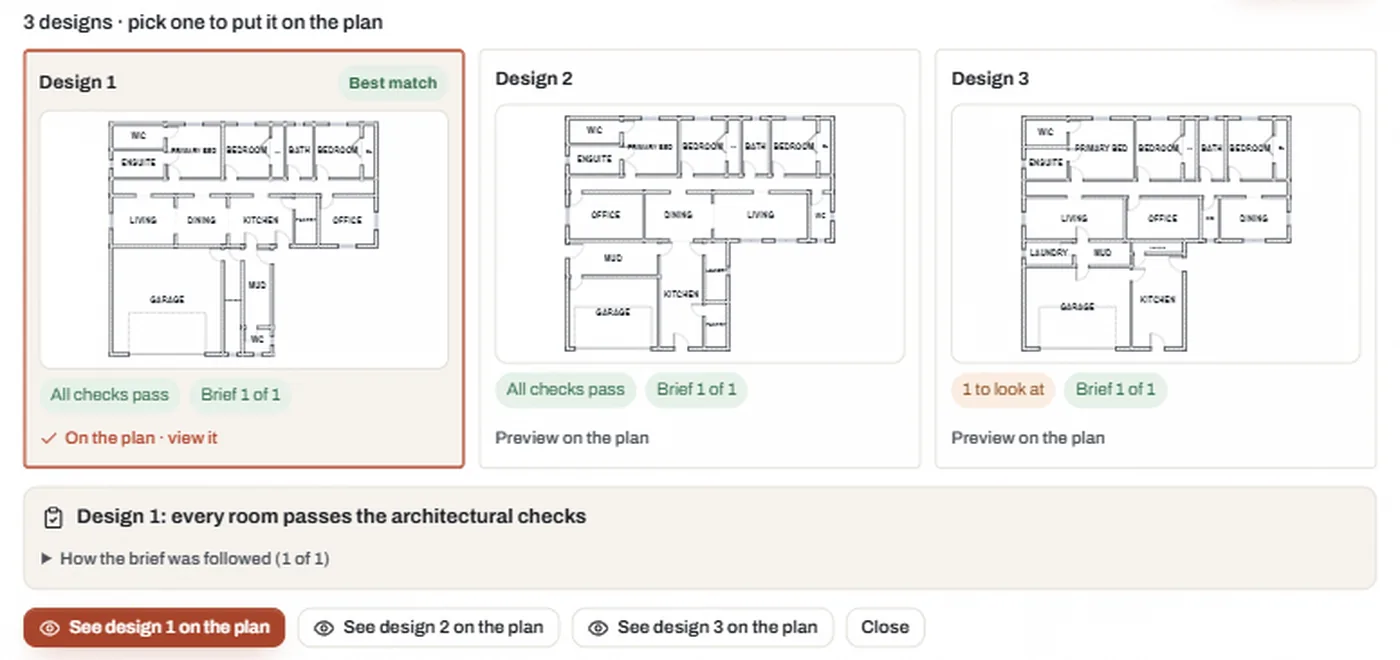
Compare three complete designs side by side, see each one on the plan and in 3D, then keep editing the one you like best.
What the AI does
The AI architect plans the whole house, then fills in the details a first layout needs.
Living, kitchen and dining toward the entrance, bedrooms kept quiet, closets and bathrooms beside the bedrooms they serve, the garage by the kitchen.
When bedrooms would open onto each other, it adds a hallway so every bedroom has its own door, and it tells you when it did. Nothing else is added to your rooms.
Each plan passes architectural checks: rooms reachable, windows in every bedroom, sensible sizes, no leftover empty space. Anything it could not meet is listed in plain words.
The chosen plan comes with suggested doors, windows and open passages, plus wall and floor finishes for each room, all of which you can change.
See three designs as small plans with their checks, put any of them on the big plan, and switch between them at any time while you work.
Say which rooms should be together, apart, at the front or at the back. The report shows which wishes were met and which the outline could not allow.
Who it is for
Use the AI house plan generator to explore a home before you talk to a builder or an architect. It turns a room list into something concrete you can look at, change and share.
An AI house plan generator is a tool that turns your requirements, such as the house outline, its size and a list of rooms, into a complete floor plan. Floorra's generator plans the whole house like an architect's first sketch and shows the result in 2D and 3D.
Yes. Floorra's AI architect is free during the preview. Create a free account, choose your house shape and rooms, and generate three floor plans. There is nothing to download or install.
It reads your outline and every room you chose, writes a design brief (zones, entrance, garage side and which rooms belong together), then draws layouts that follow the brief. Each plan is checked for reachable rooms, bedroom windows and sensible sizes before you see it.
Use plain words about where rooms go: "office next to the living room", "primary bedroom at the back", "laundry close to the bedrooms", "garage opening to the side". The AI turns the wish into requirements and reports which ones it met.
Yes. Every generated plan opens in the full editor. Drag rooms and walls, resize the house, rename rooms, add or move doors and windows, change materials and add furniture. You can also switch back to another of the three designs.
Yes. Every design has a live 3D model you can orbit and zoom, with an exterior view and a furnished cutaway. The 2D plan and the 3D model are built from the same design, so they always match.
Yes. In the review step you can download a PDF drawing set, DXF CAD drawings, a GLB 3D model, an IFC building model and the editable project data.
No. It is a fast way to explore and communicate ideas. A qualified architect or designer still needs to develop the structure, services, code compliance and construction drawings before anything is built.
Not yet. The AI architect currently designs single-storey homes. Two- and three-storey houses are coming soon.
Rooms are sized in real feet and checked against usable minimums, and the plan is drawn to scale. Treat it as an accurate concept: measure your plot and confirm the details with a professional before building.
No. If you can list the rooms your household needs, you can generate a house plan. Every step explains itself, and the plan stays editable, so there is no wrong first choice.
Free to start
Three floor plans for your shape and rooms, checked and ready to edit in 3D.