Pick a U outline
Choose one of the six U shapes by width and depth. On Plus you can type the exact size of your plot or draw your own U.
U-shaped & courtyard house plans
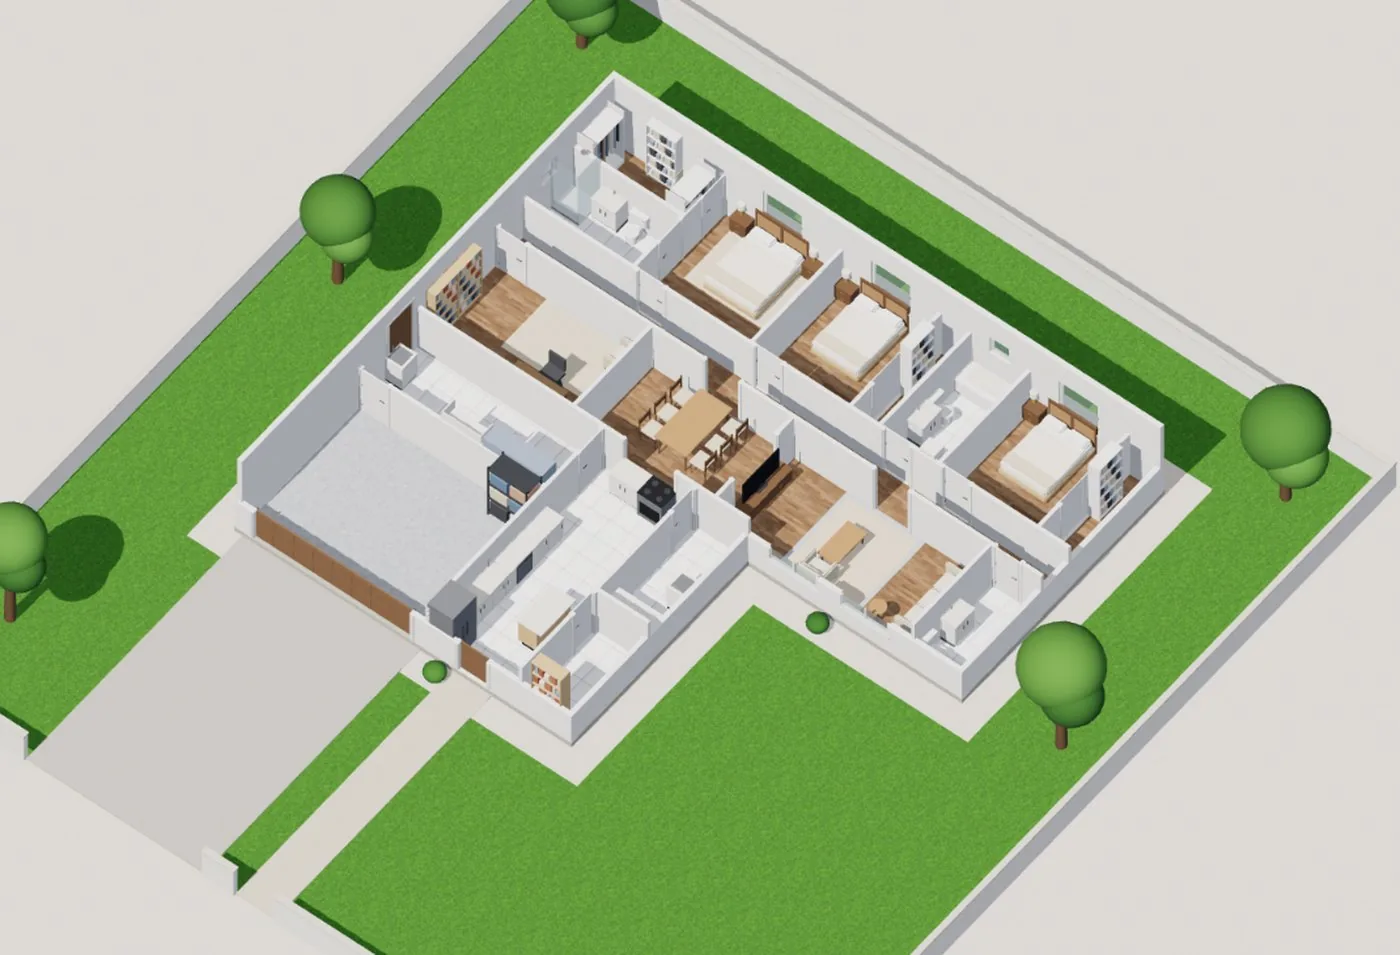
A U-shaped house folds three wings around an open courtyard: private outdoor space the street cannot see, and light from two sides in most rooms. Pick one of Floorra's six U outlines, put the bedrooms in one wing and the living spaces in the other, and walk through it in 3D. Free to start.
Courtyard homes
A U-shaped house has three wings: a base and two arms that wrap an open space on the fourth side. That space becomes a courtyard, sheltered from wind and neighbours, which most rooms can look onto. Pulled tight it is a private patio; opened up it is a garden room.
The usual arrangement puts the entrance and shared rooms in the base, bedrooms down one arm and the living, kitchen and dining down the other, so the noisy and quiet halves of the house sit across the courtyard from each other. The garage often fills the end of one arm.
Floorra's gallery has six U outlines, from 37 ft 8 in × 51 ft 4 in to 49 ft × 49 ft 4 in, all single-storey. Each opens straight into the editor, where you add rooms, place them and check the house in 3D.
How to design one
The courtyard is the first room you plan.
Choose one of the six U shapes by width and depth. On Plus you can type the exact size of your plot or draw your own U.
Dining outside, a pool, a play area or a quiet garden: it sets how wide the arms stand apart and which rooms face it.
Bedrooms in one arm, kitchen, dining and living in the other, entry and utility rooms in the base. Floorra's checks flag rooms that are too small or cannot be reached.
Turn the 3D model to see which rooms get the courtyard and which face the street, then download a free PDF.
Layouts
Ways to arrange the three wings.
Primary suite and children's rooms in separate arms, living spaces in the base between them.
The garage closes the end of a wing and shields the courtyard from the street.
Leave the open side facing the back garden so the courtyard runs into the yard.
Put the kitchen and dining in the base with doors onto the courtyard for outdoor meals.
Use one arm as a self-contained guest or in-law suite with its own bathroom.
The 37 ft 8 in wide outline keeps the courtyard small and the house affordable.
Who it is for
A U plan suits people who want outdoor living without being on show.
U-shaped houses are also called courtyard houses, and in Spanish-style architecture, hacienda plans. The name describes three wings around an open courtyard on one side.
Floorra's U outlines are 37 ft 8 in to 49 ft wide, so with side setbacks you will usually need a lot of roughly 50 to 70 ft wide. Check your local setback rules before choosing an outline.
Usually yes, per square foot: three wings have more corners, outside wall and roof than a simple rectangle of the same area. The courtyard is what you are paying for.
Yes. Choosing a gallery U outline, adding and customizing rooms, placing them yourself, 3D and the PDF download are free. Plus adds the AI architect and your own drawn or typed shape.
Yes, on Plus. It reads your U outline and room list and draws three layouts, each checked for room sizes, access and bedroom windows.
Not in Floorra today: it designs single-storey homes. You can plan the ground floor and take it to an architect for the upper floor.
Free to start
Pick a U outline, zone the wings and see the courtyard in 3D, free to start.