Choose the house shape
Pick an outline and look around it in 3D straight away: the massing, the roof and the garden around it.
Free 3D home design
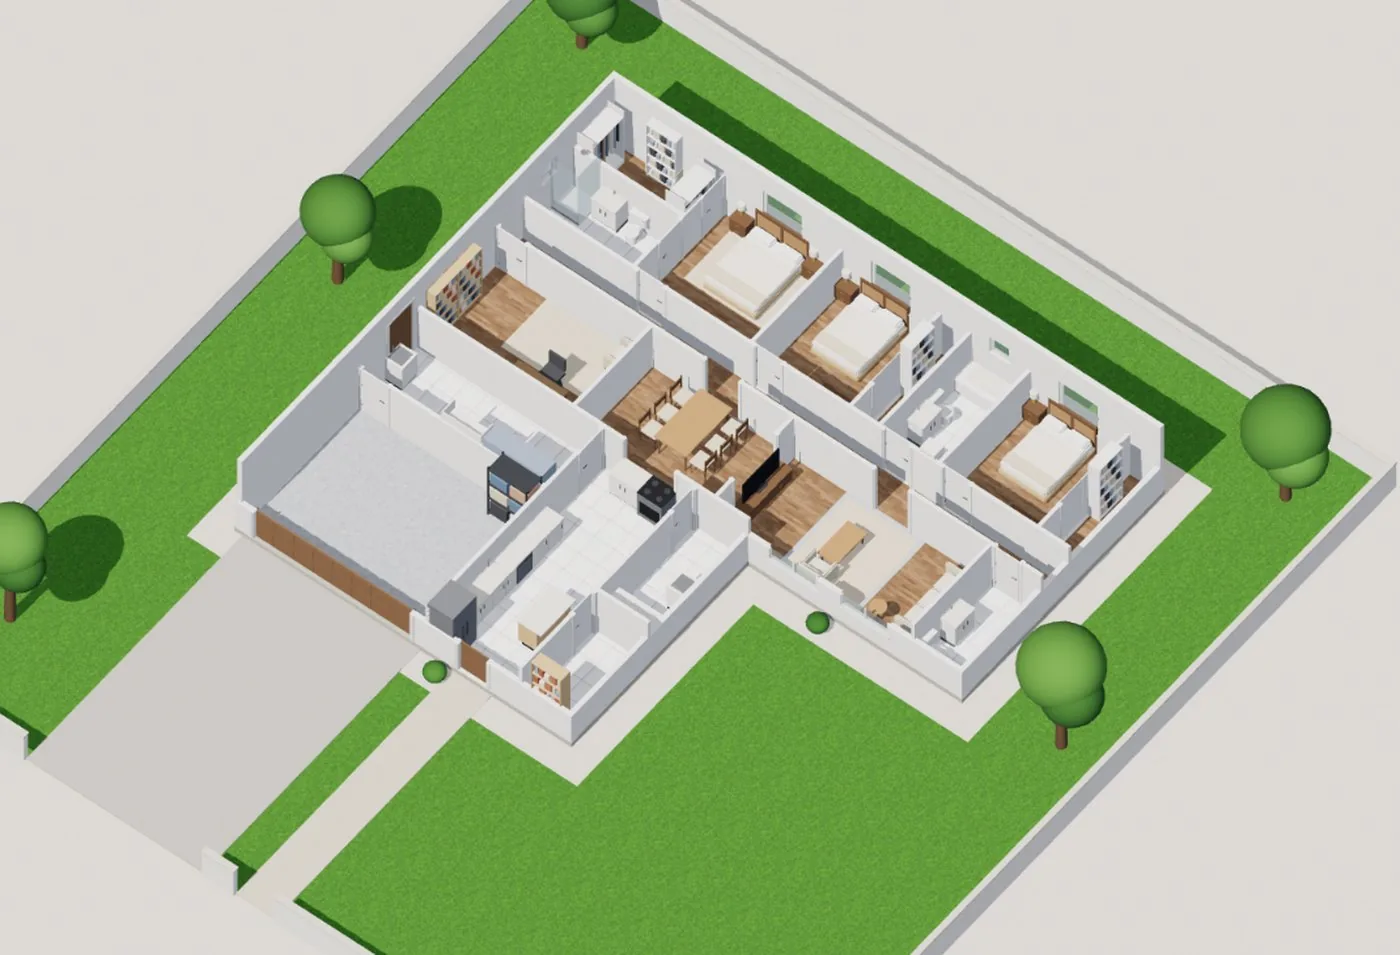
Design your home in 3D, right in your browser. Every floor plan you make in Floorra becomes a live 3D house: orbit the outside, open a furnished cutaway to look into every room, and change the walls, floors and roof. Free, nothing to install.
What it is
3D home design lets you see a house the way you will live in it, not just as lines on paper. You can judge how big the living room feels, whether the kitchen opens onto the dining room, and how the house sits on its plot, long before anything is built.
In Floorra, the 3D house is not a separate model you have to build. It is made from your floor plan: the same walls, rooms, doors and windows, raised to full height with a roof on top and furniture inside. Move a wall on the plan and the 3D house changes with it.
That makes 3D design part of every step: check the outline in 3D before you add rooms, compare AI designs in 3D, and see your materials on the real walls and floors.
How to design a house in 3D
The 3D model is there from the first step and grows as your design does.
Pick an outline and look around it in 3D straight away: the massing, the roof and the garden around it.
As rooms go onto the plan, they appear in the 3D house, furnished, with their walls, doors and windows.
Pick exterior and interior wall finishes, floors room by room, and the roof, and see every change in 3D.
Orbit the exterior, open the cutaway, switch between day, dusk and night, and download the 3D model.
3D home design features
Everything you see in 3D comes from the same design as your floor plan.
Orbit and zoom around the whole house on its plot, with trees and garden, to see its shape and roof from every side.
Lift the roof off and look into every room: beds, sofas, dining tables, kitchens and bathrooms, all to scale.
A roof is modeled over the outline, not a flat placeholder, with its pitch and eaves described alongside the view.
Wall finishes inside and out, floors room by room and the roof all show on the 3D house as you choose them.
Switch between day, dusk and night, fit the whole house or one room, orbit automatically, or expand the view to full screen.
Download a GLB 3D model with furniture or an IFC building model to use in other 3D and BIM tools.
Who it is for
A 3D view answers the questions a floor plan cannot: how the house looks from the street, how open the living spaces feel, how the rooms connect. Use it to decide faster and to explain your idea to others.
Yes. Floorra is free to start and runs in your browser. Every floor plan you make becomes a live 3D house you can orbit, open and change, without downloading anything.
Make your floor plan in Floorra, then switch the view to 3D or Split. The 3D house is built from the same walls, rooms, doors and windows, so it always matches the plan.
Yes. Open the cutaway view to lift the roof and see every room furnished to scale, from the kitchen to the bedrooms.
Yes. In the Materials step, choose finishes for exterior and interior walls, floors in each room and the roof. Each choice shows on the 3D house immediately.
Yes. Download a GLB file with the building and its furniture, or an IFC building model for BIM software.
No. It works in your browser like a website, with nothing to install. A laptop or desktop gives the smoothest 3D view.
It is a clean, to-scale concept model with lighting, materials and furniture, designed to help you understand the house, not a photorealistic render.
Yes. The exterior view shows the house on its plot with its roof and exterior wall finishes, and you can change the outline and materials to see how it looks from the street.
Yes. The AI architect lays out your rooms as three complete floor plans, and each one opens in 3D so you can compare them before choosing.
Free to start
From outline to furnished 3D home, free in your browser.