Orient yourself
Find the north arrow to see which way the house faces, then find the main entrance. Everything else is easier once you know where you would walk in.
Guide · 8 minute read
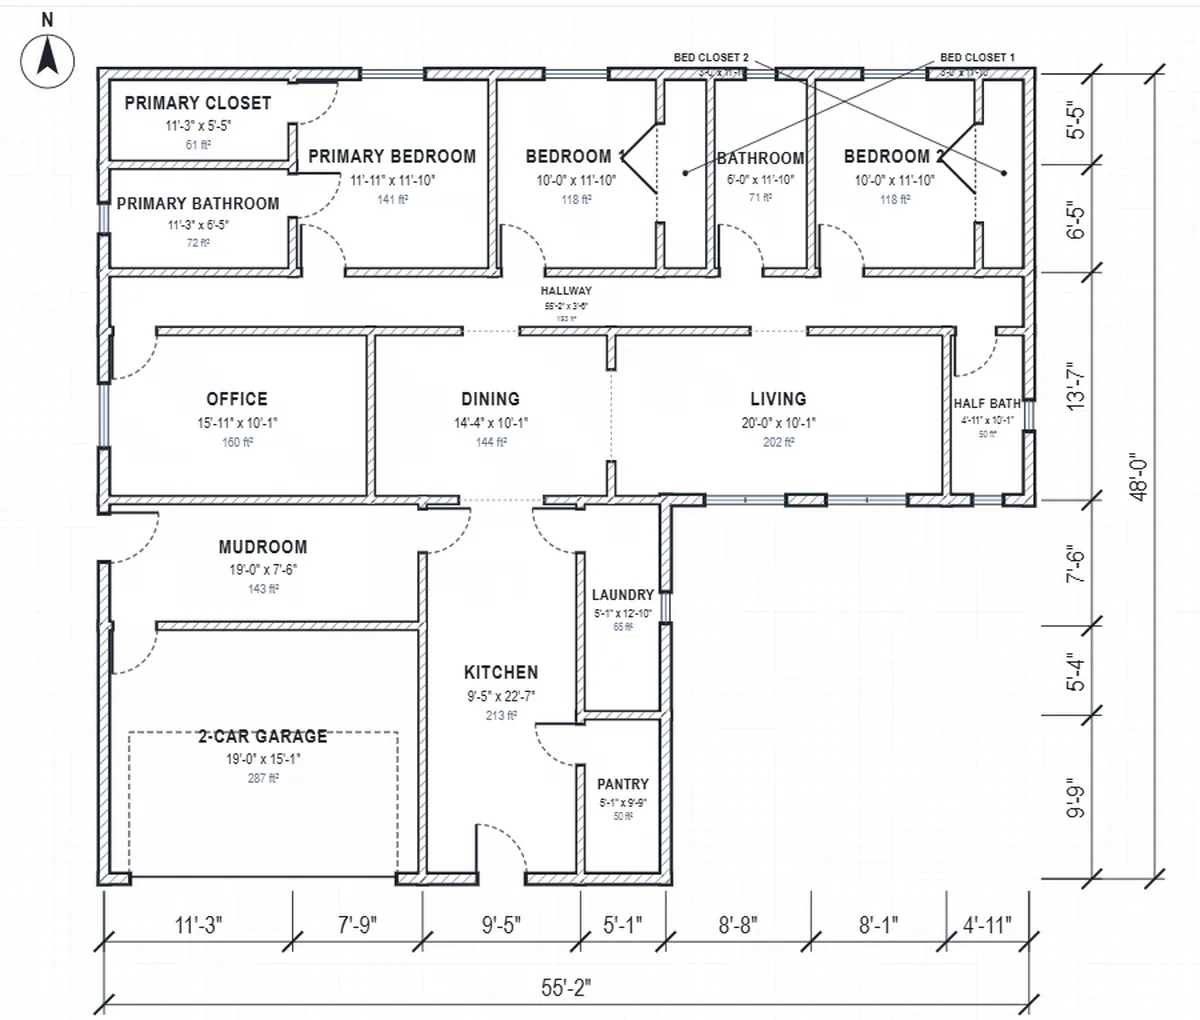
A floor plan is a map of a home seen from above, as if the roof were lifted off and the walls cut at about waist height. Once you know where to look first, any plan reads quickly: orientation, scale, dimensions, walls and openings, rooms, then the route through the house. Here is the order to read it in.
Before you start
A floor plan shows the layout of one level: where the walls are, how thick they are, where the doors and windows go, what each room is called and how big it is, and the main dimensions. Many plans also show fixtures such as sinks and toilets, and some show furniture.
It does not show heights well. Ceiling heights, window heights and roof shapes are on elevations and sections, and structure, wiring and plumbing are on their own drawings. If you need to know how a space feels in three dimensions, a 3D view or an elevation tells you more than the plan alone.
Step by step
Read in this order and the plan makes sense quickly.
Find the north arrow to see which way the house faces, then find the main entrance. Everything else is easier once you know where you would walk in.
The scale says how the drawing relates to real life; 1/4 inch = 1 foot is common on US house plans. A scale bar is safer than the written scale because it stays right if the plan is printed larger or smaller.
US plans give sizes in feet and inches, written like 12'-6" (twelve feet six inches). Dimension lines outside the walls show each wall segment and the overall width and depth; room sizes are usually written inside each room.
Thick lines are usually exterior walls, thinner lines interior walls. Breaks in a wall are openings: doors, windows or open passages.
A door is drawn as a line with an arc showing which way it swings; a window is drawn as thin parallel lines within the wall. See our floor plan symbols guide for the full list.
Each room is labelled with its name and often its size or area. Compare sizes to rooms you know: a 12' × 12' bedroom is 144 ft².
Follow the path from the front door to each room. Do you pass through one room to reach another? Are the bedrooms away from the living spaces? This is where a plan shows whether the house will work.
Common mistakes
Easy-to-miss details that change how a plan should be read.
If the plan was scaled to fit the page, a ruler gives wrong sizes. Use the written dimensions or the scale bar.
Room sizes are usually inside the walls; overall house dimensions are outside. The difference is the wall thickness.
The arc shows the space a door needs; furniture cannot go there.
Room areas do not add up to the house area, because walls and hallways take space too, often 10–15%.
Dashed lines usually show something above or hidden: an overhang, a beam or wall cabinets.
A plan cannot tell you a ceiling is low or a window is high; check the elevations or a 3D view.
Start with the north arrow and the entrance, check the scale, then read the dimensions, walls, doors and windows, room labels, and finally follow the route from the front door to every room.
In the US, 1/4 inch = 1 foot (1:48) is common for house plans, and 1/8 inch = 1 foot for larger buildings. Metric plans often use 1:50 or 1:100. Always check the plan's own scale or scale bar.
US plans write sizes in feet and inches, for example 14'-6" for fourteen feet six inches. The first figure in a room size is usually the width as drawn left to right, the second the depth.
Thick solid lines are usually exterior walls, thinner lines interior walls, arcs are door swings, thin parallel lines in a wall are windows, and dashed lines show things above or hidden.
Multiply each room's width by its depth for its area, for example 12 ft × 14 ft = 168 ft². For the house, use the outside dimensions; for odd shapes, split them into rectangles and add them.
Make one: in Floorra you can pick a house shape, add rooms and see the dimensioned plan and its 3D model side by side, which shows how each line on the plan becomes a wall.
Free to start
Dimensions, labels and door swings drawn for you, with a 3D view of every room.