Pick a compact outline
Filter the gallery to "Under 1,200 ft²" and look for shapes labelled "Studio or 1 bedroom". On Plus, type the exact footprint your lot and local rules allow.
ADU & guest house plans
An accessory dwelling unit (ADU) is a small, self-contained home on the same lot as a main house: a backyard cottage, a guest house, a home for a parent or a rental. Design yours in Floorra from a compact outline, with its own kitchen, bathroom and living space, and check that every room is usable before you talk to a builder. Free to start.
Accessory dwelling units
An ADU is a second, smaller home on a residential lot, with its own entrance, kitchen and bathroom. Detached ADUs are often called backyard cottages, granny flats or guest houses; attached ones are built onto the main house or into a garage.
Because ADUs are small, every square foot has to work. The usual pattern is one open room for living, dining and kitchen, a bathroom, and either a sleeping corner (a studio) or a separate bedroom. Storage and a place for a washer and dryer make the difference between a guest room and a real home.
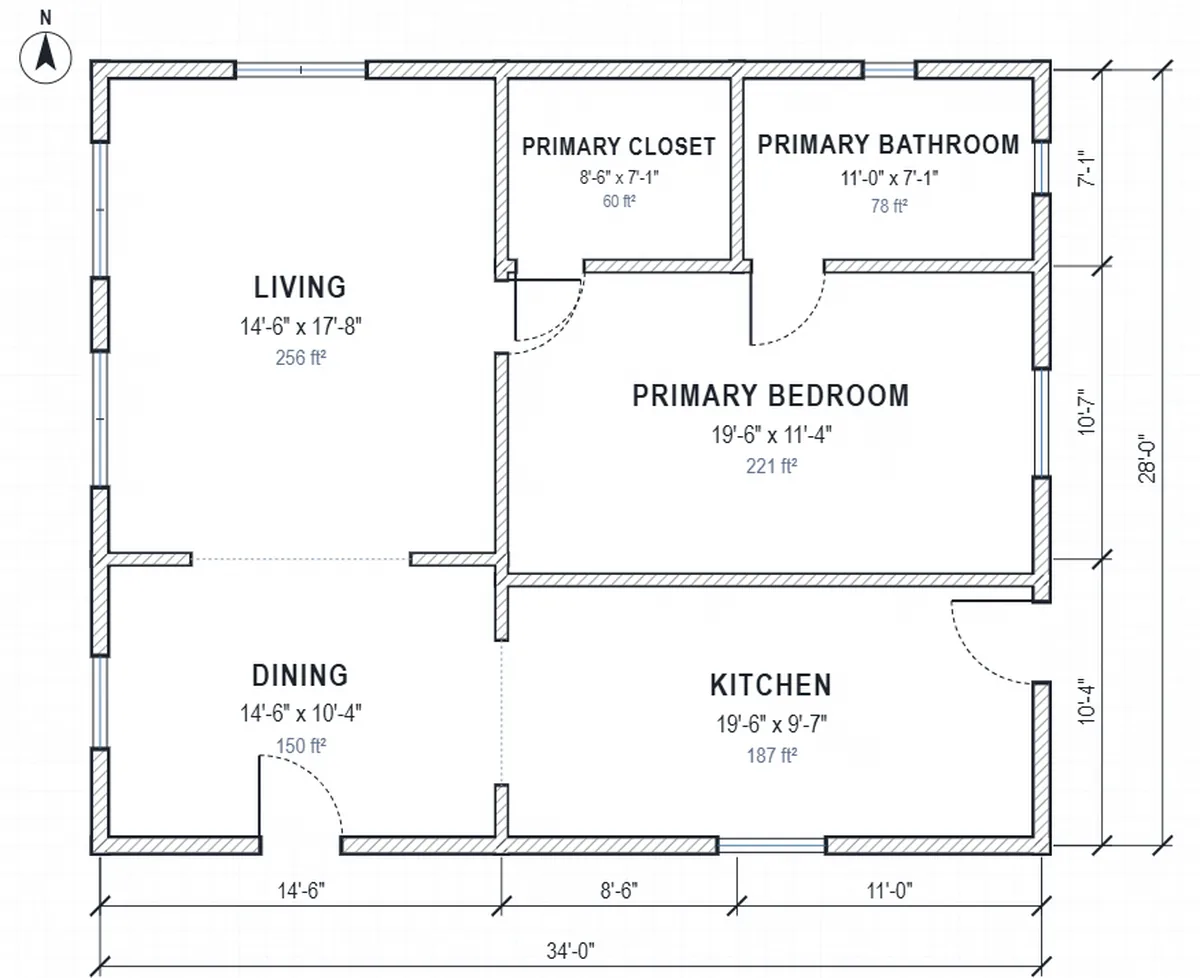
With the room sizes Floorra plans with, a studio with a 280 ft² living space, a 170 ft² kitchen and a 50 ft² bathroom is 500 ft² of rooms, about 550–575 ft² with walls. A one-bedroom ADU with a 220 ft² bedroom and a 70 ft² bathroom instead is 740 ft² of rooms, about 810–850 ft². Choose the small room sizes to go lower.
How to design one
Check your city's ADU rules for size, height and setbacks before you start.
Filter the gallery to "Under 1,200 ft²" and look for shapes labelled "Studio or 1 bedroom". On Plus, type the exact footprint your lot and local rules allow.
It adds a bedroom and its bathroom. Add a kitchen and living room; leave out the bedroom for a studio.
Put the kitchen and living space by the entrance and the bedroom at the back. Place rooms yourself, or let the AI architect (Plus) draw three designs.
Add doors and windows, look around the furnished 3D cutaway, and download a free PDF to take to your designer or builder.
ADU ideas
Common uses and the layouts that suit them.
One open room with a kitchen wall and a bathroom; the most compact option.
A separate bedroom behind the living space, for a tenant or family member.
A step-free one-bedroom with a larger bathroom, close to the main house.
An office with a half bath and kitchenette, separate from family life.
Its own entrance, laundry and storage so it works as a long-term home.
A bedroom, bathroom and small living space for visitors.
Who it is for
Sketching the ADU yourself shows what fits before you pay for drawings and permits.
It depends on where you live: ADU size limits are set by your city or county and often depend on the lot and the main house. Many ADU plans fall roughly between 400 and 1,200 ft², but check your local rules before choosing a size.
Using Floorra's typical room sizes, a bedroom, bathroom, kitchen and living room come to about 740 ft² of rooms, or roughly 810–850 ft² with walls. Small room sizes or a studio layout bring it down to around 550 ft².
Yes. Choosing a gallery outline, adding rooms, placing them, 3D and the PDF download are free. On Plus you can type the exact footprint your lot allows and use the AI architect.
A separate entrance, a kitchen, a bathroom, a living space, a place to sleep, storage and, ideally, laundry. Most local definitions of an ADU require independent cooking and sanitary facilities.
No. They are concept plans for exploring layouts and talking to professionals. Permit drawings must be prepared by a qualified designer, architect or engineer to your local code.
Yes. Every plan has a live 3D model with a furnished cutaway, which helps check whether a small space feels open enough.
Free to start
A small home that works, laid out and checked before you build.