List the rooms you need
Count bedrooms and bathrooms first, then shared rooms (kitchen, living, dining) and support rooms (laundry, pantry, storage, garage). Add the room you always wish you had, like an office.
Guide · 10 minute read
A good house layout is not about drawing skill. It comes from a few decisions made in the right order: what rooms you need, how big the house is, where the sun and street are, and which rooms belong together. This guide walks through the eight steps architects use, with the minimum sizes that matter.
Before you draw
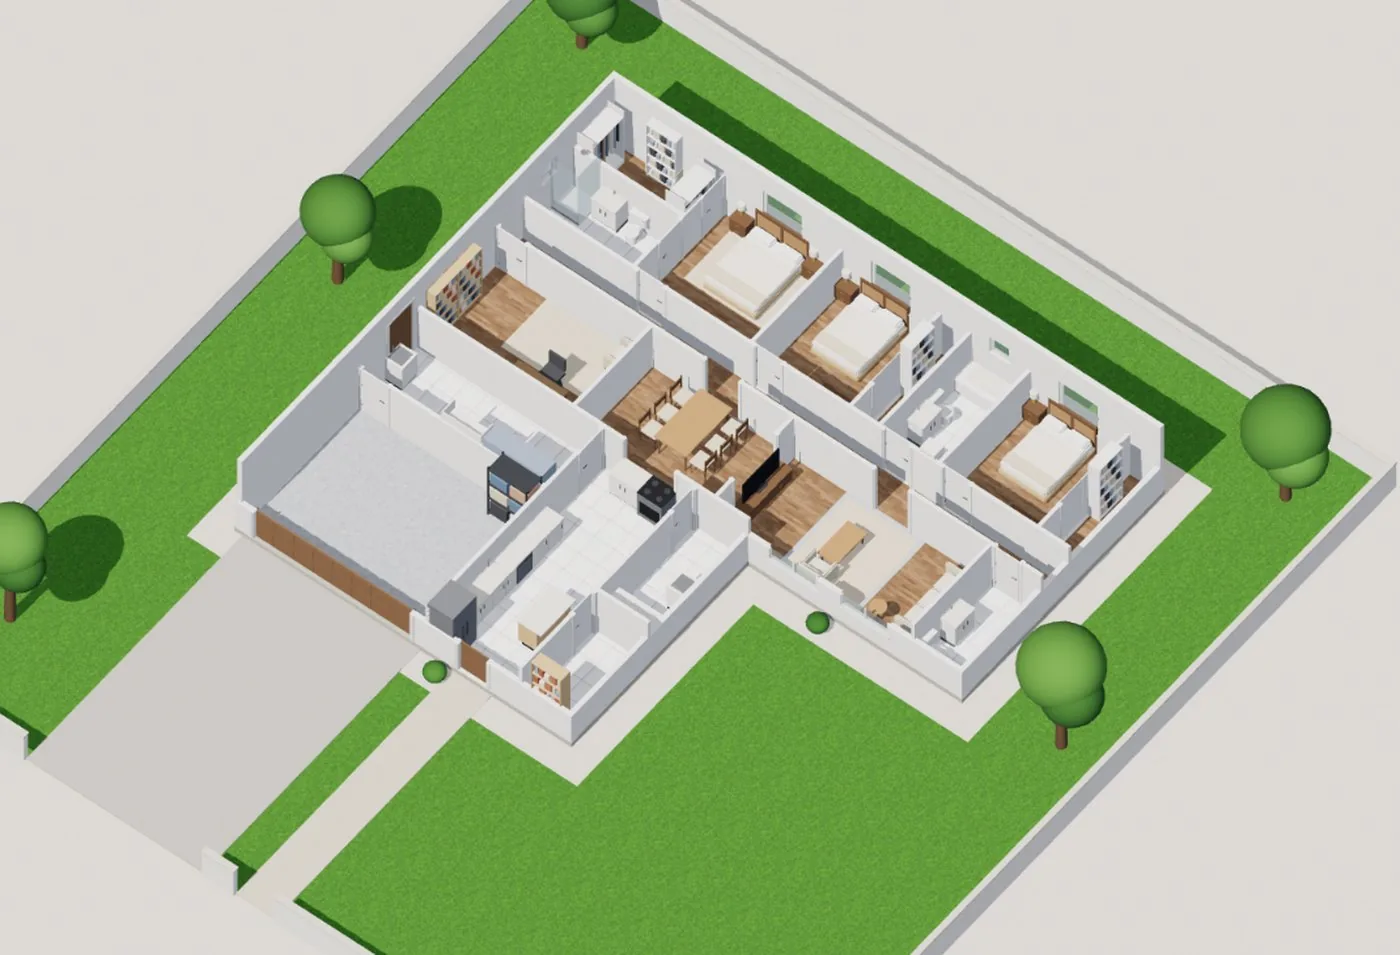
A good house layout does three things. It separates quiet rooms (bedrooms, bathrooms) from lively ones (kitchen, living, dining). It keeps the route between rooms short, so the floor goes to rooms instead of hallways. And it puts the right rooms in the light: living spaces toward the sun and the view, service rooms where light matters less.
The steps below follow the order an architect works in. Each one narrows the choices for the next, which is why skipping straight to drawing walls usually ends in a layout that fights you. If you design in Floorra, each step matches a step in the studio, and the AI architect can draft the layout for you at step six.
Step by step
Work through them in order. Each step makes the next one easier.
Count bedrooms and bathrooms first, then shared rooms (kitchen, living, dining) and support rooms (laundry, pantry, storage, garage). Add the room you always wish you had, like an office.
Add up the rooms and allow about 10-15% for walls and hallways. A 3 bedroom, 2 bath home typically lands between 1,300 and 2,200 ft².
Note the street side, the sunny side and the best view. Living spaces want the sun and the view; the entrance and garage usually face the street.
Simple shapes (a rectangle or an L) are the cheapest to build and easiest to lay out. An L or U shape can wrap a garden and split bedrooms from living areas.
Group rooms into zones: public (entrance, living, dining, kitchen), private (bedrooms and their bathrooms) and service (laundry, mudroom, garage). Keep zones together.
Draw the route from the front door to every room. Bedrooms should open off a hallway, not through another room. Keep hallways short and at least 36 inches wide.
Check every room against how it will be used and against minimums: habitable rooms at least 70 ft² and 7 ft wide under the IRC, bedrooms with space around the bed.
Give every bedroom an escape window, put the biggest windows in the living spaces, then walk the layout in 3D and adjust before anything is final.
Layout rules of thumb
Patterns that show up in almost every well-planned home.
Put bedrooms at the back or side, away from traffic noise and the entrance, and close to their bathrooms and closets.
Connect the kitchen to dining and living, and keep it near the garage or back door so groceries have a short trip.
A mudroom and laundry between garage and kitchen catch shoes, coats and dirt before they reach the house.
Every foot of hallway is floor you pay for but do not live in. One central hallway off which bedrooms open is usually enough.
Face living spaces toward the sun and the garden; use smaller windows for bathrooms, laundry and storage.
A split plan puts the primary bedroom on the other side of the living spaces from the other bedrooms.
Do it faster
Floorra follows these same steps: pick the outline, list the rooms, then place them yourself or let the AI architect zone the house, add hallways where needed and check every room. You see the result in 2D and 3D and can change anything.
Start with a list of the rooms you need, not with walls. Count bedrooms and bathrooms, add shared and support rooms, estimate the total size, then choose an outline that fits the plot.
There is no single best layout, but most good ones zone the house: public rooms (living, dining, kitchen) together near the entrance, bedrooms together in a quiet area, and service rooms (laundry, mudroom, garage) in a line beside the kitchen.
Under the US International Residential Code, habitable rooms must be at least 70 square feet and 7 feet wide in any direction. In practice, a comfortable bedroom is 10 by 11 feet or more, and a primary bedroom 12 by 14 feet or more.
At least 36 inches under the IRC. Around 42 inches feels comfortable for everyday use and moving furniture.
Walk the route from the front door to every room. Avoid passing through one room to reach another, keep hallways short, and connect the kitchen, dining and living rooms.
One storey is easier to live in as you age and simpler to lay out; two storeys use a smaller plot and separate sleeping from living. Floorra designs single-storey houses today, with two and three storeys coming soon.
Yes. Floorra's AI architect takes your outline and room list, zones the house, adds hallways where needed, checks every room and gives you three layouts to choose from and edit.
You can design the layout yourself to explore ideas and communicate what you want. Before building, an architect or qualified designer should develop the construction drawings and check structure and local codes.
Free to start
Design your house layout step by step, and see it in 3D as you go.