Sheet information
The title block, scale, scale bar, north arrow and legend, usually along the edge or in a corner.
Guide · symbol glossary
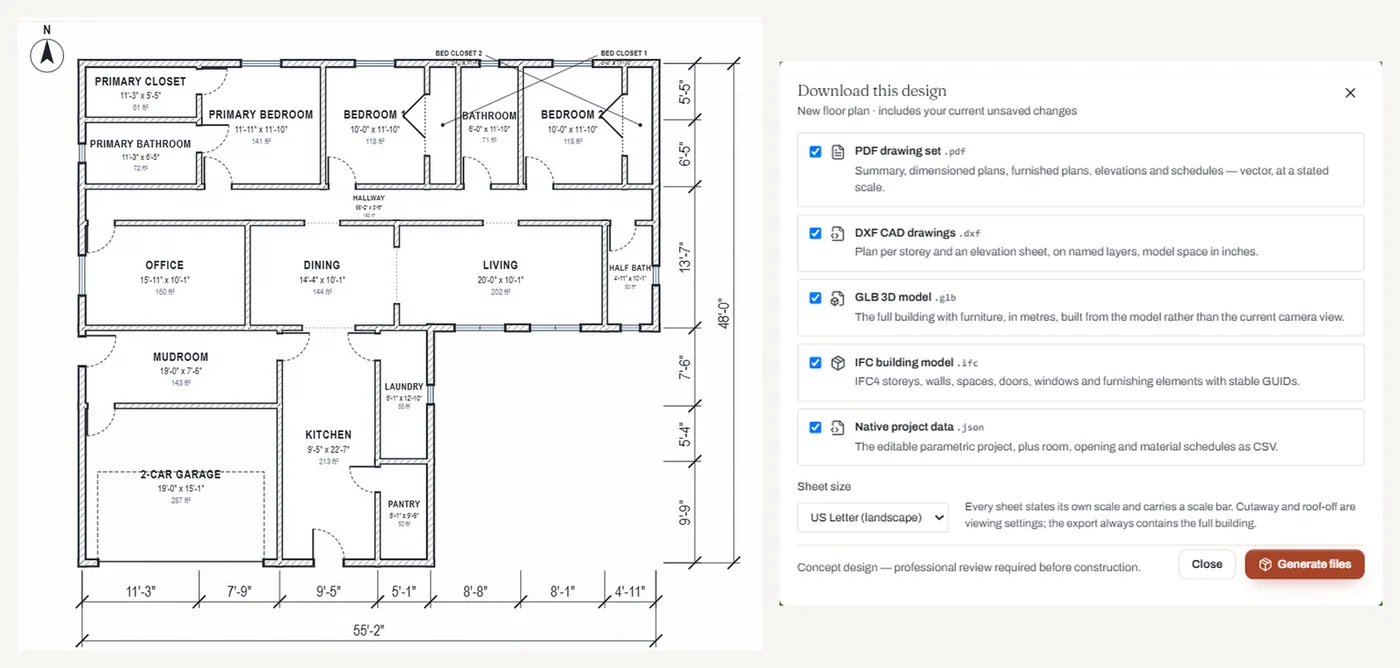
Floor plans use a small visual language: lines for walls, arcs for doors, thin parallel lines for windows, and a handful of abbreviations. Once you know a dozen symbols you can read almost any house plan. Here are the ones you will meet most, and how they appear on plans made in Floorra.
Start here
There is no single worldwide standard for floor plan symbols. Architects, builders and software each draw them slightly differently, and plans from other countries use metric sizes and other abbreviations. The shapes below are the conventions most US house plans follow.
So always look for the legend (or key) first: a box on the sheet that lists the symbols and abbreviations used on that plan. When the legend and this guide disagree, the legend wins.
Reading order
Work from the outside in.
The title block, scale, scale bar, north arrow and legend, usually along the edge or in a corner.
Exterior walls and the dimension lines outside them.
Doors, windows and passages: the breaks in the walls.
Room names and sizes, fixtures, cabinets, appliances and sometimes furniture.
Symbol glossary
How each is usually drawn, and what it tells you.
Two parallel lines, often filled or hatched. Thick lines are exterior or load-bearing walls; thinner ones are interior partitions.
A straight line for the door leaf with a quarter-circle arc for its swing. Double doors show two arcs; sliding and pocket doors show the leaf alongside or inside the wall, with no arc.
Thin parallel lines set into a break in the wall, often three lines. Some plans add the window size, such as 3040 for 3'-0" wide by 4'-0" high.
A plain break in the wall with no door: an archway or open passage between rooms.
A series of parallel lines (the treads) with an arrow pointing up or down and a break line where the stair passes the cut level.
Rectangles for counters and cabinets, a sink drawn with one or two bowls, a range with four circles, and a box marked REF for the refrigerator.
An oval toilet bowl with its tank, a sink basin, a rectangle bathtub and a square shower, often with a diagonal or drain symbol.
Lines with tick marks or arrows at each end and a size such as 12'-6" written along them; outer strings show wall segments and overall size.
Room names with sizes (for example BEDROOM 12'-0" × 13'-0"), the north arrow, section markers, and dashed lines for things above, like beams or wall cabinets.
They show what the lines stand for: double lines are walls, arcs are door swings, thin parallel lines in a wall are windows, stepped lines with an arrow are stairs, and small shapes inside rooms are fixtures such as sinks, toilets and appliances.
A straight line showing the door leaf and a quarter-circle arc showing the path it swings through. The arc tells you which side it opens to and how much clear space it needs.
Usually thin parallel lines within a gap in the wall. Some plans write the size beside it in a code like 3040, meaning 3 feet wide and 4 feet high.
Something above or hidden from the cut: upper wall cabinets, a beam, a roof overhang or a ceiling change.
Walk-in closet. Other common ones are BR for bedroom, BA for bathroom, W/D for washer and dryer, and REF for refrigerator.
No. Conventions are similar but not identical between drafters, software and countries. Check the plan's legend first.
Free to start
Make a floor plan and switch to 3D to see every line as a wall, door or window.