Pick an outline
Filter the gallery to shapes labelled "About 2 bedrooms" (roughly 750–1,150 ft²), or a little larger if you want two bathrooms and a dining room. On Plus you can type an exact size or draw your own.
2 bedroom house plans
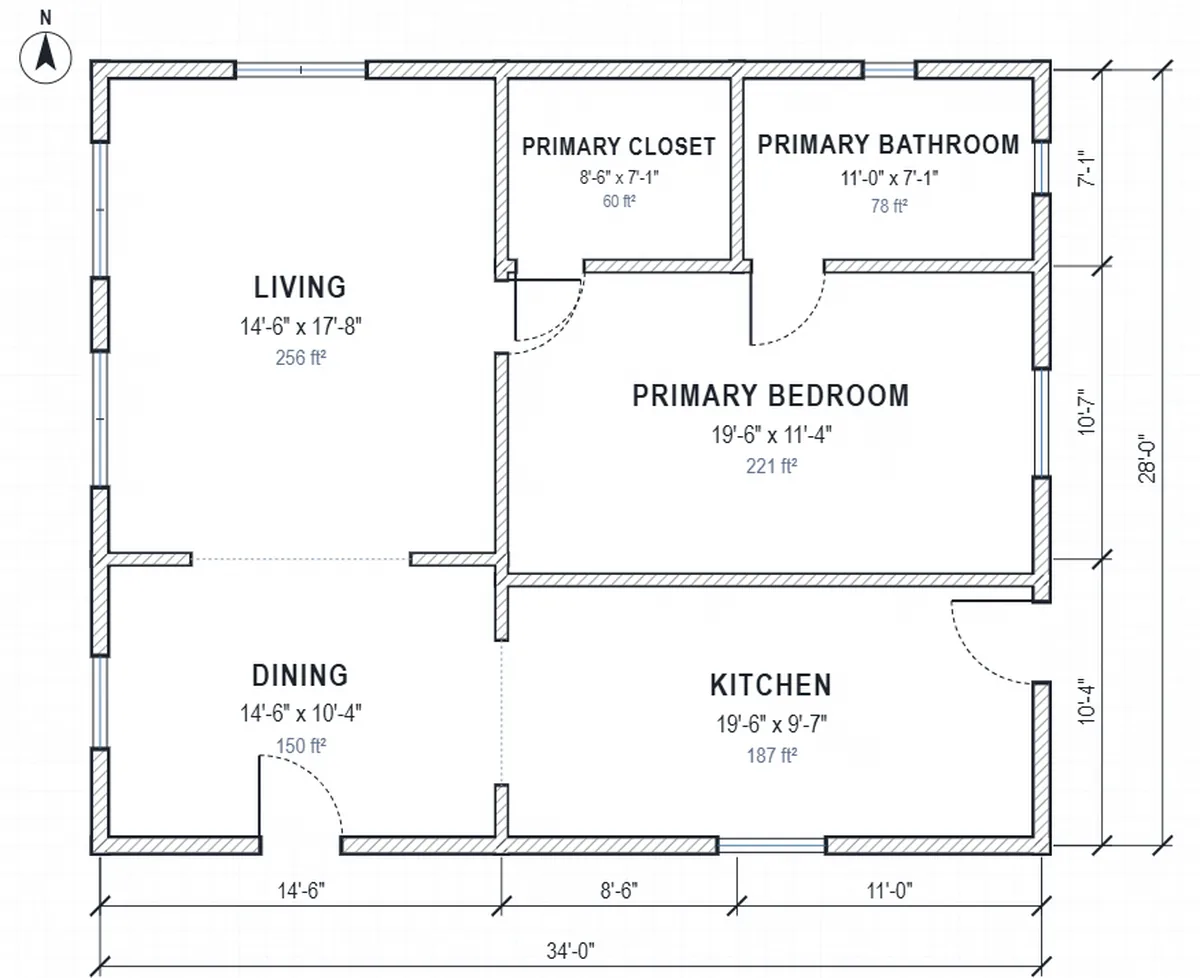
Instead of scrolling catalogue plans that are almost right, design the two-bedroom house you actually want. Pick an outline, add a primary suite and a second bedroom, one or two bathrooms, a kitchen and living space, and Floorra checks that every room is big enough and reachable. See it in 2D and 3D. Free to start.
2 bedroom homes
A two-bedroom house suits a couple, a small family, downsizers, a first home or a rental. Most are between about 900 and 1,400 square feet, depending on whether you want one bathroom or two, a separate dining room, and a laundry or office.
The layout matters more than the size. The best 2 bedroom floor plans keep the bedrooms together on a quiet side, put the kitchen, dining and living in one open space, and avoid long hallways. If the second bedroom is for guests or a home office, a bathroom it can share with visitors helps.
Here is a worked example using the room sizes Floorra plans with: a 220 ft² primary bedroom, a 130 ft² bedroom, a 70 ft² primary bathroom, a 50 ft² second bathroom, a 170 ft² kitchen, 280 ft² living room, 150 ft² dining room and a 54 ft² laundry add up to 1,124 ft² of rooms. Allow roughly 10–15% for walls and a short hallway and the house is about 1,240–1,290 ft². Drop the separate dining room and it falls to about 1,070–1,120 ft².
How to design one
Each step takes a few minutes; you can change any of them later.
Filter the gallery to shapes labelled "About 2 bedrooms" (roughly 750–1,150 ft²), or a little larger if you want two bathrooms and a dining room. On Plus you can type an exact size or draw your own.
Start from the Starter suite template (primary bedroom and bathroom), then add a bedroom, a bathroom, kitchen, living and dining. Each room comes in small, medium or large, or customize its size.
Place each room on the plan yourself: rooms snap to walls and neighbours. On Plus, the AI architect can lay out the whole house in three designs.
Add doors and windows, open the furnished 3D cutaway, and download the plan as a free PDF.
Layout ideas
Starting points that work well. Try one, then move rooms until it fits your plot.
Primary suite on one side of the living space, second bedroom on the other, for privacy when it is a guest room or a teenager's room.
A primary bathroom plus a second bathroom off the hall, so guests never walk through your bedroom.
Kitchen, dining and living as one room with the bedrooms off a short hall; it makes a small house feel bigger.
Size the second bedroom so it also works as a study, with a closet so it still counts as a bedroom.
A long rectangle with every room on the outside wall gets light into every room; good for a wide plot.
Add a one- or two-car garage beside the kitchen, with the laundry or a mudroom between them.
Who it is for
Designing it yourself shows early what fits on your plot and your budget, before you pay for drawings.
Most two-bedroom houses are about 900 to 1,400 ft². Using Floorra's typical room sizes, a 2 bed, 2 bath house with a kitchen, living room, dining room and laundry needs about 1,124 ft² of rooms, or roughly 1,240–1,290 ft² once walls and a short hallway are added.
Yes. Choosing a gallery outline, adding and customizing rooms, placing them yourself, 3D and the PDF download are free. Plus ($19 a month) adds the AI architect and your own drawn or typed house shape.
For most people: bedrooms grouped on the quiet side, an open kitchen, dining and living space toward the entrance and the best light, and a short hallway. Put the bedrooms on opposite sides if the second one is for guests.
It is worth it if two adults or guests share the house often. A second full bathroom is about 40–60 ft²; a half bath for visitors is about 18–40 ft².
They overlap. Small house plans are defined by size (usually under 1,200 ft²); 2 bedroom plans by room count, and with two bathrooms and a dining room they often go above 1,200 ft². See our small house plans page for the most compact options.
Yes. Every plan has a live 3D model with a furnished cutaway, so you can check whether the living space feels open enough.
Yes. Add a one-, two- or three-car garage from the room list and place it beside the kitchen; a mudroom or laundry between them works well.
Free to start
Two bedrooms, the rooms you need around them, and a 3D view of how it feels.