Choose a long, low outline
Pick a bar or ranch shape from the gallery, or an L shape to wrap a patio. On Plus you can type the exact width and depth of your plot or draw it.
Ranch & single-storey house plans
A ranch house keeps every room on one floor: no stairs, easy access to the garden, and a long, low shape that fits wide plots. Floorra only designs single-storey homes, so it is built for exactly this. Pick a long outline, add your rooms, and see your ranch house in 2D and 3D. Free to start.
Ranch homes
A ranch house is a single-storey home, usually long and low, with a simple roof and the rooms spread along one level. It became the typical American suburban house after the Second World War and is still one of the most popular plan types for new builds.
People choose ranch plans for living without stairs (good for young children, older parents and growing old in place), easy indoor–outdoor living, and simple construction. The trade-off is that one level covers more ground, so the house needs a wider plot than a two-storey home with the same floor area.
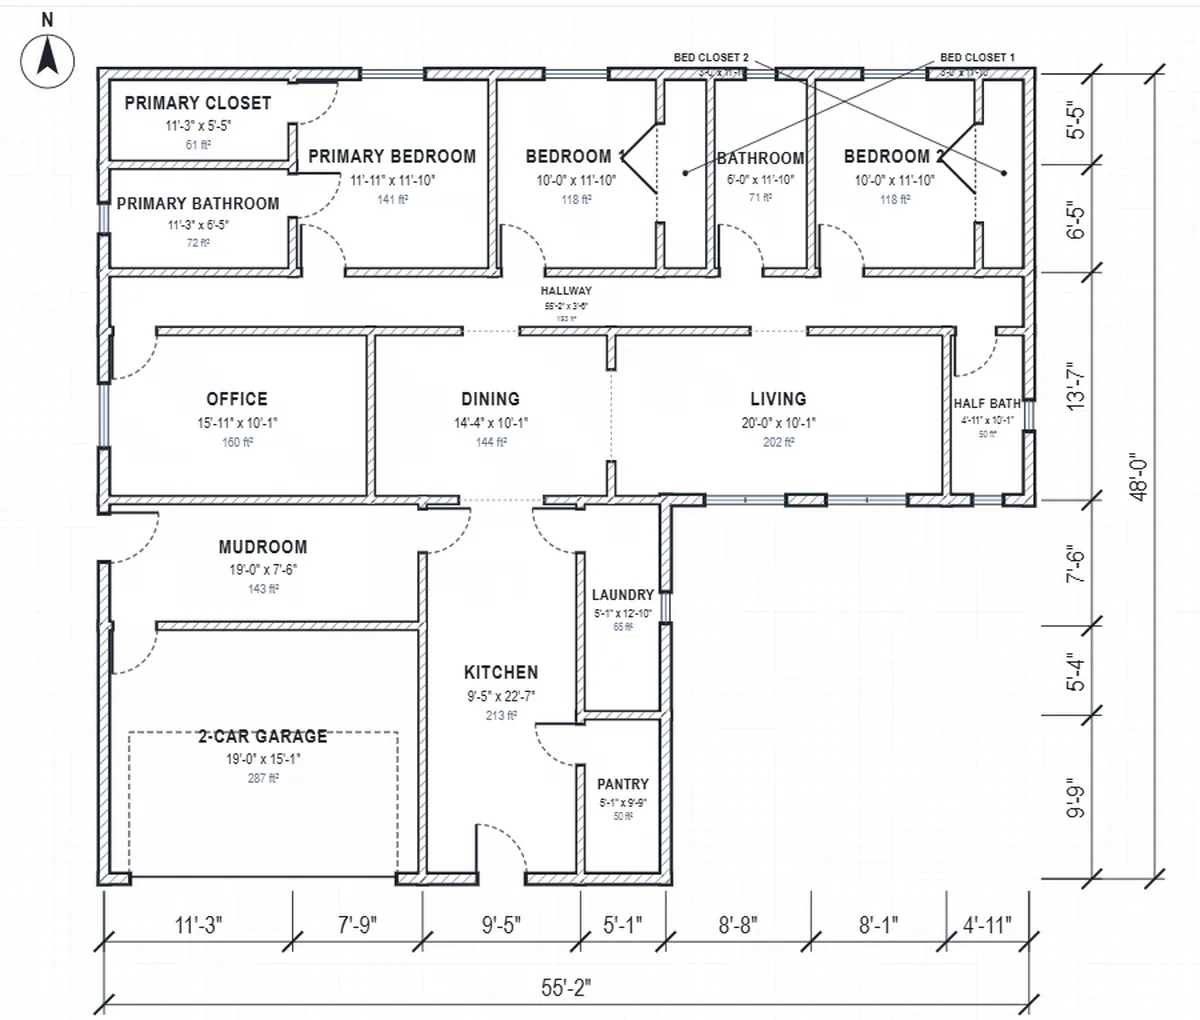
Ranch layouts come in three common shapes: a straight rectangle (a bar), an L that wraps a patio or puts the garage on the short leg, and a U around a courtyard. Floorra's gallery has five long bar outlines and two ranch outlines, plus sixteen L and six U shapes to start from.
How to design one
Every Floorra plan is single-storey, so you can focus on the layout.
Pick a bar or ranch shape from the gallery, or an L shape to wrap a patio. On Plus you can type the exact width and depth of your plot or draw it.
Start from a template (starter suite, three-bedroom or four-bedroom home) or add rooms one by one, including the garage and porch.
Put the bedrooms at one end, living spaces in the middle and the garage at the other end, so the quiet rooms are far from the street noise.
Check the roof, light and circulation in the furnished 3D cutaway, and download a free PDF.
Ranch styles
Shapes and arrangements that suit a single-storey home.
The simplest and cheapest shape to build: rooms along both long walls with a short central hall.
Garage or bedrooms on the short leg, a covered patio in the corner of the L.
Three wings around a private courtyard; good on a wide, deep plot.
Primary suite at one end, other bedrooms at the other, living spaces between them.
Kitchen, dining and living as one long room facing the garden.
Add a front porch and an outdoor living room at the back to extend the house outside.
Who it is for
A ranch plan is the simplest way to plan a home you can stay in for decades.
A single-storey house, usually long and low with a simple roof, with all the living spaces and bedrooms on one level and often an attached garage.
Yes. Floorra designs single-storey homes only, so every plan is a ranch-type layout. Pick a long or L-shaped outline, add your rooms and lay them out; it is free to start.
A simple rectangle with a simple roof is among the cheapest shapes to build per square foot, but a one-level house needs more foundation and roof area than a two-storey house of the same size. Get local prices for your plot.
Anything from a 1,000 ft² two-bedroom to a 3,000 ft² family home. Floorra's gallery labels each outline with roughly how many bedrooms it holds.
Yes, and many do: kitchen, dining and living in one long room facing the back garden, with the bedrooms in a separate wing.
Yes. Every plan has a live 3D model with a roof you can change and a furnished cutaway to look inside.
Free to start
Every room on one level, laid out and checked, in 2D and 3D.