Sketch and measure
Walk the space and sketch every room roughly. Then measure each wall, door and window, and write the numbers on the sketch as you go.
Guide · How to draw a floor plan
A floor plan is a map of a home seen from above, drawn to scale. Whether you use graph paper or a browser, the steps are the same: measure, choose a scale, draw the walls, cut in the doors and windows, then dimension and label every room.
Before you start
By hand you need four things: graph paper (four squares to the inch works well), a sharp pencil and eraser, a ruler or scale ruler, and a tape measure for the real space. A set square helps keep corners at 90 degrees.
Online you need only a floor plan maker. The software keeps everything to scale, draws wall thickness and door swings for you and adds the dimensions, which removes most of the mistakes people make by hand.
Either way, decide first whether you are drawing a home that exists (you will measure it) or one you are planning (you will start from the rooms you need). The drawing steps below are the same for both; planning a new layout is covered in the house layout guide.
Step by step
Work from the outside in, and from big to small.
Walk the space and sketch every room roughly. Then measure each wall, door and window, and write the numbers on the sketch as you go.
Pick a scale that fits the page: 1/4 in = 1 ft is common for US house plans, 1:50 or 1:100 for metric. On graph paper, one square can equal one foot.
Draw the outline first, using a thicker line for outside walls (about 6 in thick at 1/4 in scale is a thin double line).
Measure each inside wall from a corner of the outline and draw it thinner than the outside walls.
Leave a gap for each door with an arc showing which way it swings, and draw windows as thin parallel lines inside the wall.
Draw the fixed things: kitchen counters, sink, bath, toilet and any stairs. Furniture is optional but helps check that rooms work.
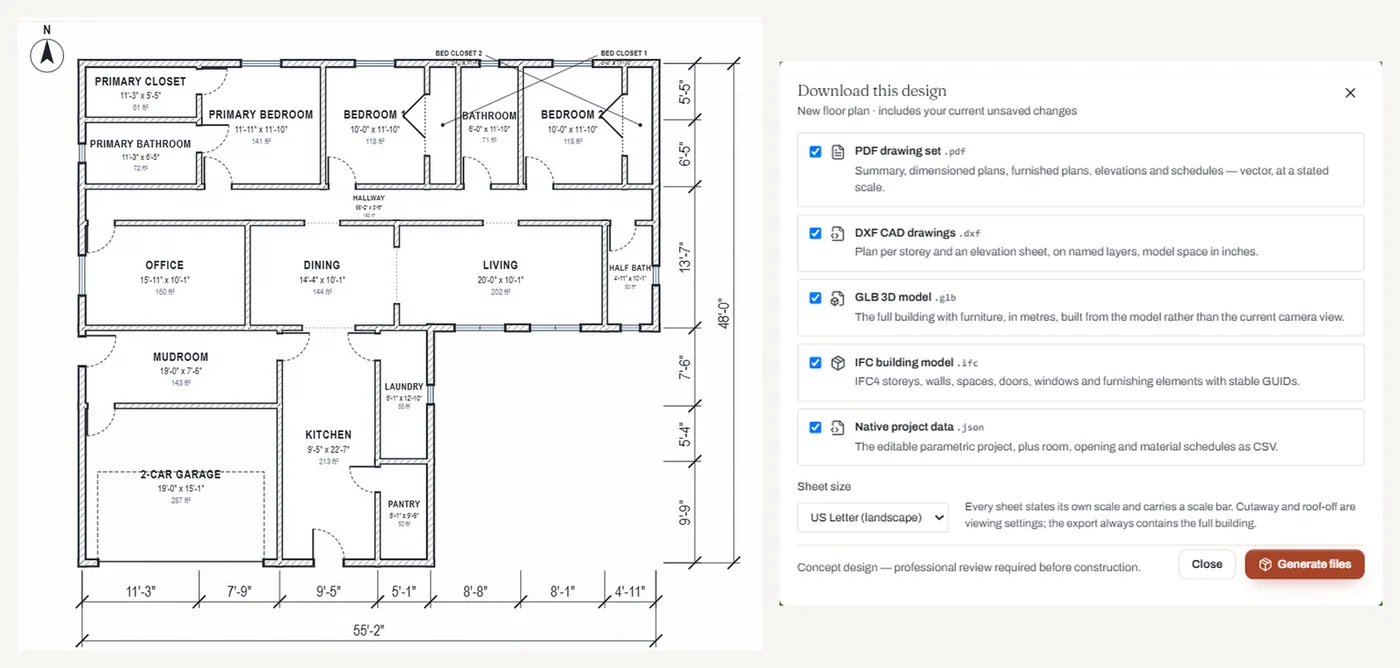
Add dimension lines for the outside walls and for each room's width and depth, in feet and inches.
Name every room, add a north arrow and the scale, then check the totals: the room widths should add up to the outside dimension.
Getting it right
Most drawing errors come from a few habits.
Walls take space. Room sizes are measured inside the walls, so the outline is larger than the rooms added together.
Measure wall to wall, not from skirting boards or door frames.
Write the scale and add a scale bar; a printed copy at a different size is otherwise useless.
Draw every door swing; two doors opening into each other only show up on the plan.
Check each room's width, not just its area. See the standard room sizes guide for minimum widths.
Name each room and give its size so anyone can read the plan without you.
Drawing it online
Floorra handles the drafting steps for you, so you can spend the time on the layout.
Choose a scale (1/4 in = 1 ft is common in the US), convert each measurement with it, and draw the walls at those lengths. Write the scale on the sheet and add a scale bar so it can be read when printed at another size.
A floor plan maker online. It keeps everything to scale and draws walls, door swings and dimensions for you. Floorra is free to start, runs in the browser and shows the plan in 3D.
Use graph paper, a pencil, a ruler and a tape measure. Measure the space, choose a scale, draw the outside walls, then inside walls, doors, windows and fixtures, and finish with dimensions and room labels.
In the US, 1/4 inch = 1 foot (1:48) is the usual scale for house plans, and 1/8 inch = 1 foot for larger buildings. Metric plans usually use 1:50 or 1:100.
Draw them at their real thickness: outside walls are often about 6 in or more, inside walls about 4 to 5 in. At 1/4 in scale that is a narrow double line.
Yes. In Floorra, choosing a gallery outline, adding rooms, placing doors and windows, 3D and the PDF download are free. Drawing your own outline is on Plus, and DXF for CAD on Pro.
Free to start
Walls, doors and dimensions drawn to scale for you, free to start.