Choose the house shape
Pick from 43 outlines, type a width and depth, or draw your own shape.
Planner 5D alternative
Planner 5D is great for decorating rooms. If you want to plan a whole house instead, Floorra starts from your rooms and your plot: its AI architect lays out the house, checks every room, and shows it in 2D and 3D. Free in your browser, with free PDF and DXF downloads.
Why people look for an alternative
Planner 5D is one of the best-known home design apps. It shines at decorating: a very large furniture catalogue, apps for phone, tablet and desktop, and realistic renders. Many of its advanced features, such as AI design tools, high-quality renders and CAD export, are on its paid plans.
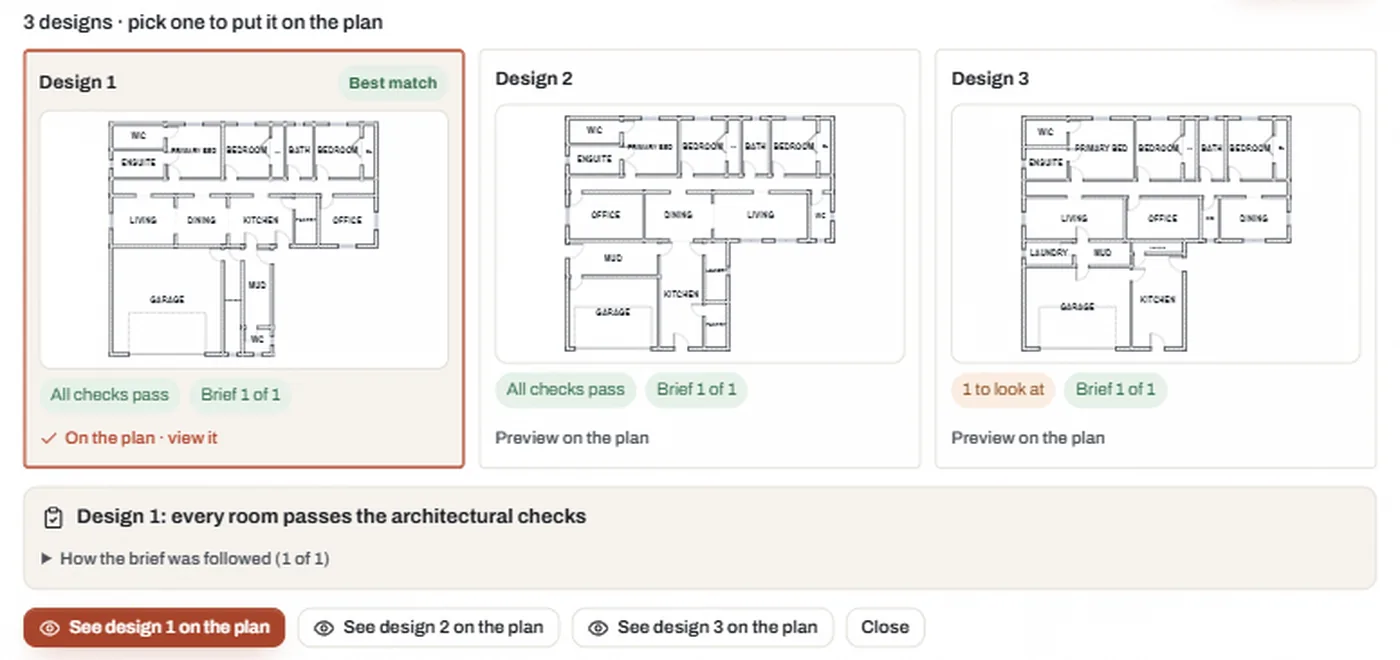
Floorra is built for an earlier question: what house do I need? You list the rooms, choose or draw the outline, and the AI architect designs the layout the way an architect would: zones, entrance, garage, hallways, and a check on every room. You get three designs to compare, each in 2D and 3D.
If you mainly want to furnish and render an existing room, Planner 5D may suit you better. If you want to plan a new house from a room list, Floorra is the faster route, and it is free.
Switching is quick
Nothing to install and nothing to import. Start fresh in a minute.
Pick from 43 outlines, type a width and depth, or draw your own shape.
Add rooms from 32 types or apply a template such as the three-bedroom family home.
Get three complete layouts that meet your wish, like "office next to the living room".
Edit in 2D and 3D, add doors, windows, materials and furniture, and download PDF or DXF.
What Floorra does differently
The parts of a home design tool that matter before you decorate.
Designs the whole layout from your outline and rooms, like an architect's first sketch, and explains what it did.
Every plan is checked: rooms reachable, bedroom windows, sensible sizes, no leftover floor.
32 furnished room types in three sizes, custom sizes by dragging walls, and a meter that shows what fits.
43 outlines labelled with how many bedrooms they hold, or your own drawn shape.
PDF drawing sets, DXF for CAD, GLB 3D models and IFC for BIM, at no cost.
Runs in the browser on any computer, with your projects saved to your dashboard.
Side by side
An honest comparison for planning a house. Both tools keep changing, so check each product's current features and pricing.
| Feature | Floorra | Planner 5D |
|---|---|---|
| Best for | Planning a whole house from a room list | Decorating and furnishing rooms |
| AI layout of the whole house | Yes: AI architect, 3 designs with room checks (free during preview) | AI design tools on paid plans |
| Start from your rooms | Yes: 32 room types in 3 sizes, templates, custom sizes | Draw rooms and walls, then furnish |
| Architectural checks | Every room reachable, bedroom windows, usable sizes | Not a focus |
| 2D and 3D | Yes, from one design, with a furnished cutaway | Yes |
| Furniture catalogue | Rooms come furnished; smaller catalogue | Very large catalogue |
| Photoreal renders | No: clean concept 3D | Yes, higher quality on paid plans |
| Downloads | PDF, DXF, GLB, IFC and project data, free | Images; CAD export on paid plans |
| Multiple storeys | Single storey today (more coming) | Yes |
| Platforms | Any browser, no install | Web, iOS, Android, Windows, macOS |
Planner 5D details are from its public pages and 2026 reviews; see planner5d.com for current plans and prices.
It depends on the job. For planning a whole house from a list of rooms, Floorra is a free alternative with an AI architect and free CAD downloads. For decorating one room with a large furniture catalogue, tools like Homestyler or Sweet Home 3D are common choices.
Yes. Planning, 2D and 3D views and downloads are free, and the AI architect is free during the preview with a free account.
Floorra's AI architect designs the whole house layout from your outline and rooms, gives you three designs with room checks, and follows wishes written in plain words.
Yes. Floorra downloads DXF CAD drawings, a PDF drawing set, a GLB 3D model and an IFC building model at no cost.
Not directly. Floorra starts from a house outline and a room list, which usually takes a few minutes to set up.
For planning a new house layout, Floorra is faster and free. For furnishing and rendering rooms, or for multi-storey homes today, Planner 5D offers more.
Floorra runs in the browser, including on phones and tablets, but a laptop or desktop is best for editing plans. Planner 5D has native mobile apps.
Not yet. Floorra designs single-storey houses today; two and three storeys are coming soon.
Free to start
Your rooms in, a checked house layout out, in 2D and 3D, free.