Plan a four-bedroom family home on one level. Start from Floorra's four-bedroom template (primary suite, three bedrooms, 3.5 baths, family room, office and a three-car garage), keep what you need, and lay it out in an outline that fits your plot. Every room is checked for size and access, and the house is shown in 2D and 3D. Free to start.
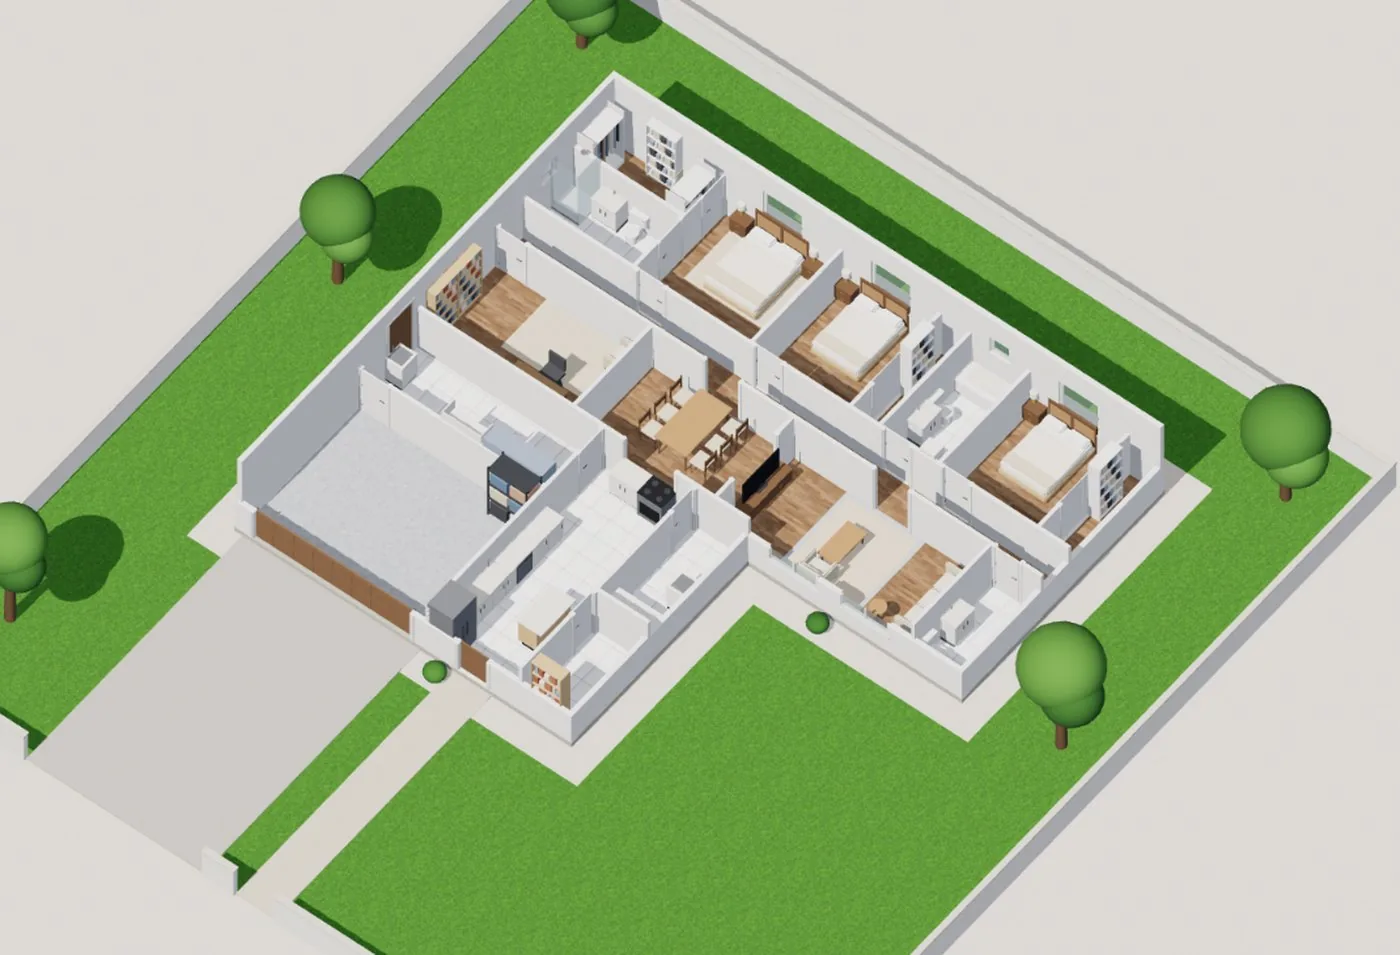
A single-storey family house in Floorra's furnished 3D cutaway: bedrooms zoned away from the living spaces and garage.
4 bedroom homes
Planning a 4 bedroom house on one level
A four-bedroom house is the classic family home: a bedroom for each child or a guest room, plus space to be together and apart. On one level it is usually between about 1,800 and 2,600 square feet, depending on how many bathrooms and living rooms you add.
The main design question is zoning. With four bedrooms it pays to split them: the primary suite on one side for privacy, the other three bedrooms together near a shared bathroom, and the kitchen, dining and family room between them. A mudroom and laundry by the garage keep everyday traffic out of the living spaces.
A worked example with the room sizes Floorra plans with: a 220 ft² primary bedroom with a 70 ft² bathroom and 70 ft² closet, three 130 ft² bedrooms, two 50 ft² bathrooms and a 25 ft² half bath, a 170 ft² kitchen, 150 ft² dining room, 280 ft² living room, 320 ft² family room, 120 ft² office, and a laundry, mudroom and pantry come to 2,054 ft² of rooms. With walls and hallways (roughly 10–15%) that is about 2,260–2,360 ft², before the garage. Leave out the family room and office and it drops to about 1,780–1,860 ft².
How to design one
Design a 4 bedroom house plan in four steps
Start big and remove rooms; it is quicker than adding them one by one.
Step 1
Apply the four-bedroom template
It adds a primary suite, three bedrooms, two full baths and a half bath, kitchen, dining, breakfast nook, living and family rooms, office, gym, sunroom, outdoor living, mudroom, pantry, laundry and a three-car garage. Remove what you don't need.
Step 2
Pick an outline that fits
Filter the gallery by "Fits your rooms". Outlines labelled "About 4 bedrooms" are roughly 1,750–2,500 ft²; L and U shapes make it easy to split bedrooms from living areas.
Step 3
Lay it out
Place the rooms yourself, grouping the three bedrooms around their bathroom. On Plus, the AI architect zones the house for you and draws three designs to compare.
Step 4
Check it in 3D
Walk through the furnished cutaway, add doors and windows, and download a free PDF of the plan.
On one level, usually about 1,800 to 2,600 ft². With Floorra's typical room sizes, 4 bedrooms, 3.5 baths, kitchen, dining, living and family rooms, an office and a laundry, mudroom and pantry add up to about 2,054 ft² of rooms, or roughly 2,260–2,360 ft² with walls and hallways, before the garage.
Can I design a single-storey 4 bedroom house?
+
Yes. Floorra designs single-storey homes. Start from the four-bedroom template, choose an outline labelled "About 4 bedrooms" or larger, and lay the rooms out.
Is there a free 4 bedroom house plan template?
+
Yes. The "Four-bedroom home with extras" room template is free to use, along with choosing a gallery outline, placing rooms, 3D and the PDF download. The AI architect is part of Plus and Pro.
What is the best layout for a 4 bedroom house?
+
A split layout works for most families: the primary suite on one side, the other bedrooms together near a shared bathroom on the other, and the kitchen, dining and family room between them.
How many bathrooms does a 4 bedroom house need?
+
Most have at least two and a half: a primary bathroom, a bathroom shared by the other bedrooms, and a half bath for guests. A guest suite adds a third full bathroom.
Can I see the 4 bedroom plan in 3D?
+
Yes. Every plan has a live 3D model you can orbit, with a furnished cutaway to look inside each room.