List your rooms
Pick from 32 room types or start from a template: a starter suite, a three-bedroom or a four-bedroom home.
RoomSketcher alternative
RoomSketcher is a polished tool for drawing an existing home, furnishing it and ordering professional floor plans. If you are planning a house that does not exist yet, Floorra starts from the rooms you need, checks the plan as you go and lets you download it as a PDF on the free plan.
Why people look for an alternative
RoomSketcher is built for drawing and presenting spaces: you draw walls or convert an existing blueprint with its AI Convert, furnish from a library its site describes as 4,000+ furniture and material items, and produce 3D photos and Live 3D walkthroughs. It also sells professionally drawn floor plans. That makes it strong for real estate, remodels and showing a home that already exists.
On RoomSketcher's free plan, its pricing page lists 2D floor plans at $4 per render and leaves out Live 3D, measurements and total area; those come with Pro at $24 a month, or $12 a month billed yearly.
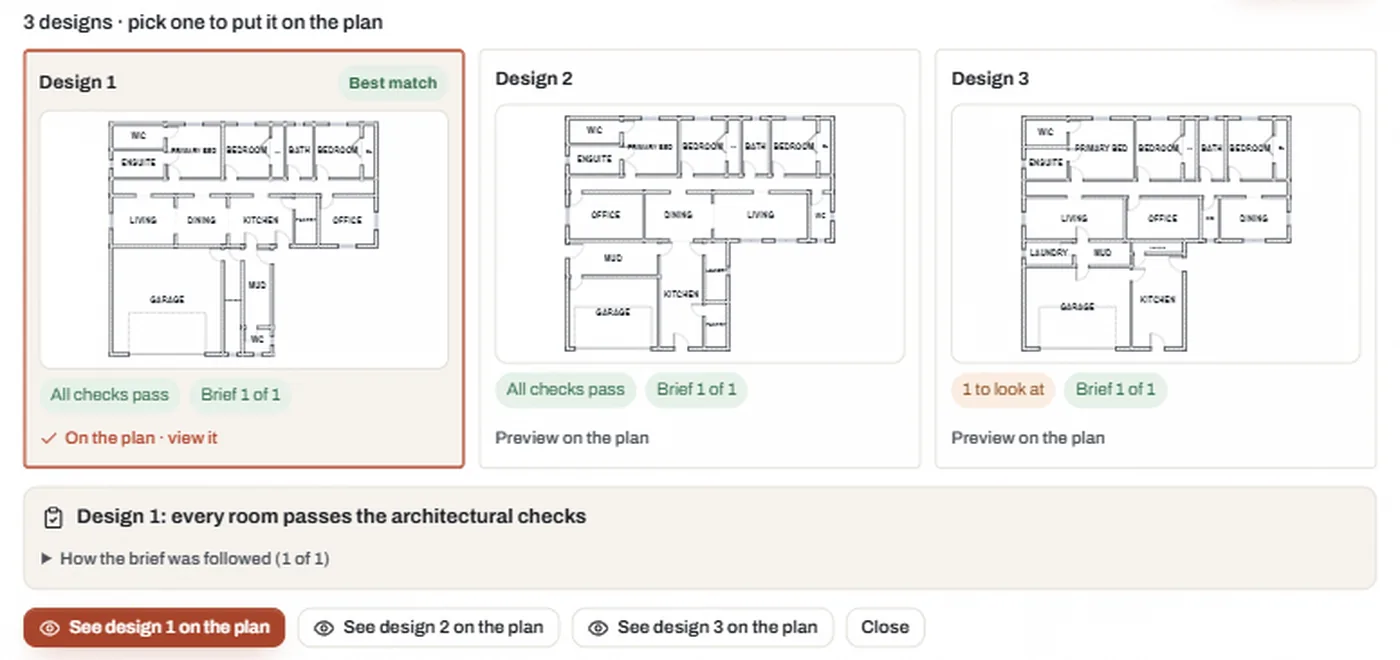
Floorra is built for planning a new house. You start from the rooms you need and a house shape, and Floorra checks every room for size, access and windows. 2D, 3D and the PDF drawing set are free; on Plus, its AI architect lays out the whole house in three designs to compare.
Switching is quick
No import needed: you start from your rooms.
Pick from 32 room types or start from a template: a starter suite, a three-bedroom or a four-bedroom home.
Pick one of 43 outlines. On Plus, type an exact size or draw your own.
Place the rooms yourself with snapping and checks, or on Plus let the AI architect draw three designs.
Add doors, windows, materials and furniture, check it in 3D, and download a free PDF (CAD files on Pro).
What you get
Things that matter when the house does not exist yet.
Your room list drives the plan, and a meter shows how much of the house the rooms use.
Rooms that are too small, unreachable or missing a window are flagged before you finish.
43 outlines, each labelled with roughly how many bedrooms it holds.
Three complete designs from your outline and rooms, with an architect's notes.
A dimensioned, furnished PDF drawing set at a stated scale, on US Letter or A4.
DXF for CAD, GLB and IFC models when you hand the plan to a professional.
Side by side
An honest comparison for planning a house. Both products change; check each one's current features and pricing.
| Feature | Floorra | RoomSketcher |
|---|---|---|
| Best for | Planning a new house from a room list | Drawing, furnishing and presenting existing spaces |
| Start from | 43 house shapes and 32 room types (own shape on Plus) | Drawing walls, or converting a blueprint with AI Convert |
| Whole-house AI layout | Yes: AI architect, 3 designs (Plus and Pro) | Not described on its site; AI Convert and AI Render instead |
| Plan checks | Room sizes, access and bedroom windows | Not a focus |
| 2D floor plan download on the free plan | Free PDF drawing set | $4 per render |
| 3D | Live 3D model with furnished cutaway, free | 3D snapshots on Free (watermarked); Live 3D on Pro and Team |
| Measurements and total area | Dimensions on every plan, free | Pro and Team |
| Furniture library | Rooms come furnished; smaller catalogue | 4,000+ furniture and material items |
| Paid plans | Plus $19/month, Pro $29/month | Pro $24/month ($12 yearly), Team $70/month ($35 yearly) |
| Apps | Web browser | Web, desktop and tablet apps |
| Professional drawing service | No | Order floor plans, from $18 per floor on Pro |
| Multiple storeys | Single storey today | See roomsketcher.com |
RoomSketcher details are from roomsketcher.com/pricing and roomsketcher.com/subscriptions/free, checked 10 October 2026. Monthly prices in USD, excluding tax. Its credits for 3D photos and AI features are not priced here.
It depends on the job. For planning a new house from a list of rooms, Floorra is free to start, checks the plan room by room and has an AI architect on Plus. For decorating and presenting an existing home, tools like Floorplanner, Planner 5D or Sweet Home 3D are common choices.
RoomSketcher has a free plan, but according to its pricing page (checked October 2026) 2D floor plans cost $4 per render on it, and Live 3D, measurements and total area need Pro ($24 a month, or $12 a month billed yearly).
Free to start: choosing a gallery shape, adding and customizing rooms, placing them, doors, windows, materials, 3D and the PDF download are free. Plus ($19 a month) adds the AI architect and your own drawn or typed shape; Pro ($29 a month) adds unlimited AI and CAD downloads.
Its site describes AI Convert, which turns an uploaded blueprint into an editable floor plan, and AI Render for images. It does not describe a tool that designs a house layout from a room list. Floorra's AI architect (Plus) does that.
No. Floorra starts from your rooms and a house shape rather than an imported drawing; re-creating a house usually takes a few minutes.
For working out the layout of a new house, Floorra is more direct and its downloads are free. For furnishing, 3D presentations, ordered floor plans or desktop apps, RoomSketcher offers more.
Free to start
Your rooms in, a checked house layout out, in 2D and 3D, free to start.