Choose an L outline
Filter the gallery to L shapes and to "Fits your rooms". Look at which way the inside corner faces: that is where the patio will be.
L-shaped house plans
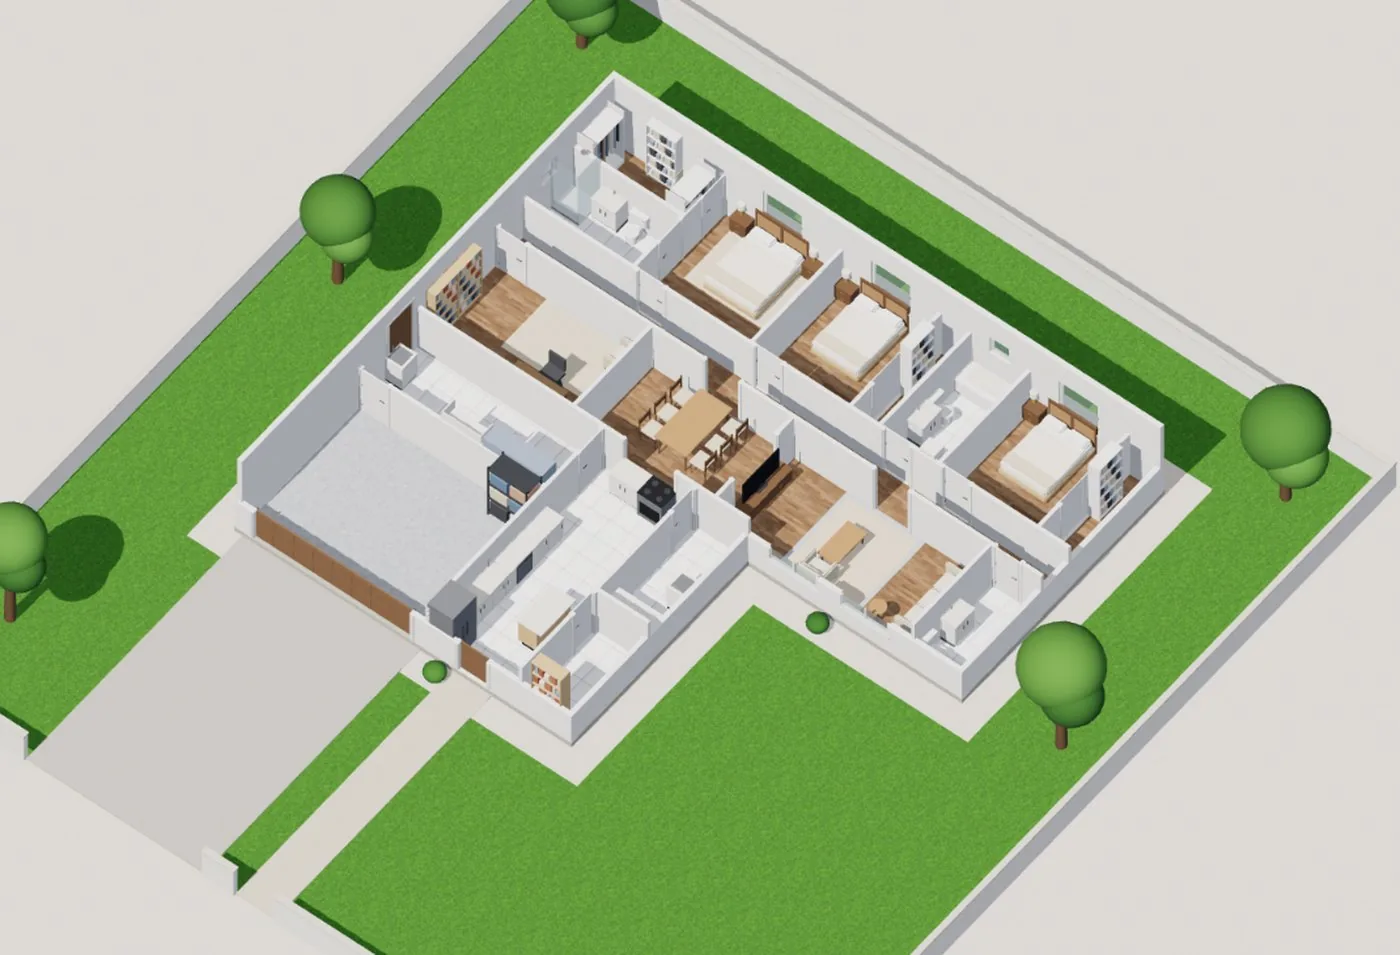
An L-shaped house folds the plan around a corner: a private patio in the crook of the L, bedrooms in one wing and living spaces in the other, and often a garage on the short leg. Floorra's shape gallery has 16 L outlines to start from, each labelled with how many bedrooms it usually holds. Pick one and see your house in 2D and 3D. Free to start.
L-shaped homes
An L-shaped house is two rectangular wings joined at a corner. The shape does three useful things at once: it creates a sheltered outdoor room in the corner, it separates parts of the house (sleeping from living, or the garage from everything else), and it gives more rooms windows on two sides than a deep rectangle would.
It also fits plots a rectangle cannot: a corner lot, a plot with a tree or slope to work around, or a wide but shallow site. The cost is a little more wall and roof than a simple rectangle of the same floor area, and one extra roof valley where the wings meet.
Floorra's gallery has 16 L outlines, from compact plans to large family homes, plus U, T and Z shapes. Each says roughly what it holds: under about 750 ft² a studio or one bedroom, up to 1,150 ft² about two bedrooms, up to 1,750 ft² about three, and up to 2,500 ft² about four.
How to design one
Decide what goes in each wing first; the rest follows.
Filter the gallery to L shapes and to "Fits your rooms". Look at which way the inside corner faces: that is where the patio will be.
One wing for bedrooms, one for living, kitchen and dining. Or put the garage and utility rooms on the short leg.
Place rooms yourself so the open living space faces the inside corner. On Plus, the AI architect can zone the wings for you.
Orbit the model to see the roof where the wings meet and the sheltered corner, then download a free PDF.
Layout ideas
Arrangements that make the most of the shape.
All bedrooms in the long wing, living spaces in the short one, for quiet nights.
The garage on the short leg, with a mudroom and laundry where the wings meet.
Kitchen and dining in the corner, looking onto the patio from two sides.
Each wing faces a street, with the private garden behind the L.
A bedroom and bathroom at the end of one leg, away from the main bedrooms.
Add a porch along the inside of the L to connect both wings outdoors.
A house made of two wings joined at a right angle, forming an L. The inside corner usually holds a patio or garden, and each wing often has its own purpose.
Usually slightly: an L has more outside wall and roof than a rectangle with the same floor area, and the roof needs a valley where the wings meet. Get local prices for your plan.
Sixteen of the 43 gallery outlines are L shapes, from compact to large family homes, and they are free to use. On Plus you can also draw your own.
Often on the short leg, so it faces the street and shields the garden, with a mudroom or laundry joining it to the kitchen.
Yes. Each wing can face one street, and the inside corner becomes a private garden at the back.
Yes. Every plan has a live 3D model with its roof, and a furnished cutaway to look inside.
Free to start
Two wings, a sheltered corner, and a 3D view of how they work together.